Premium location, spacious living area, plenty of possibilities – in Mohács!
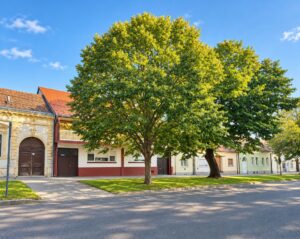
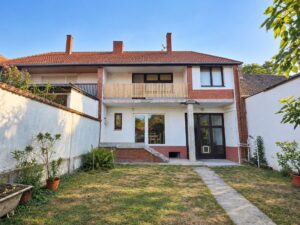
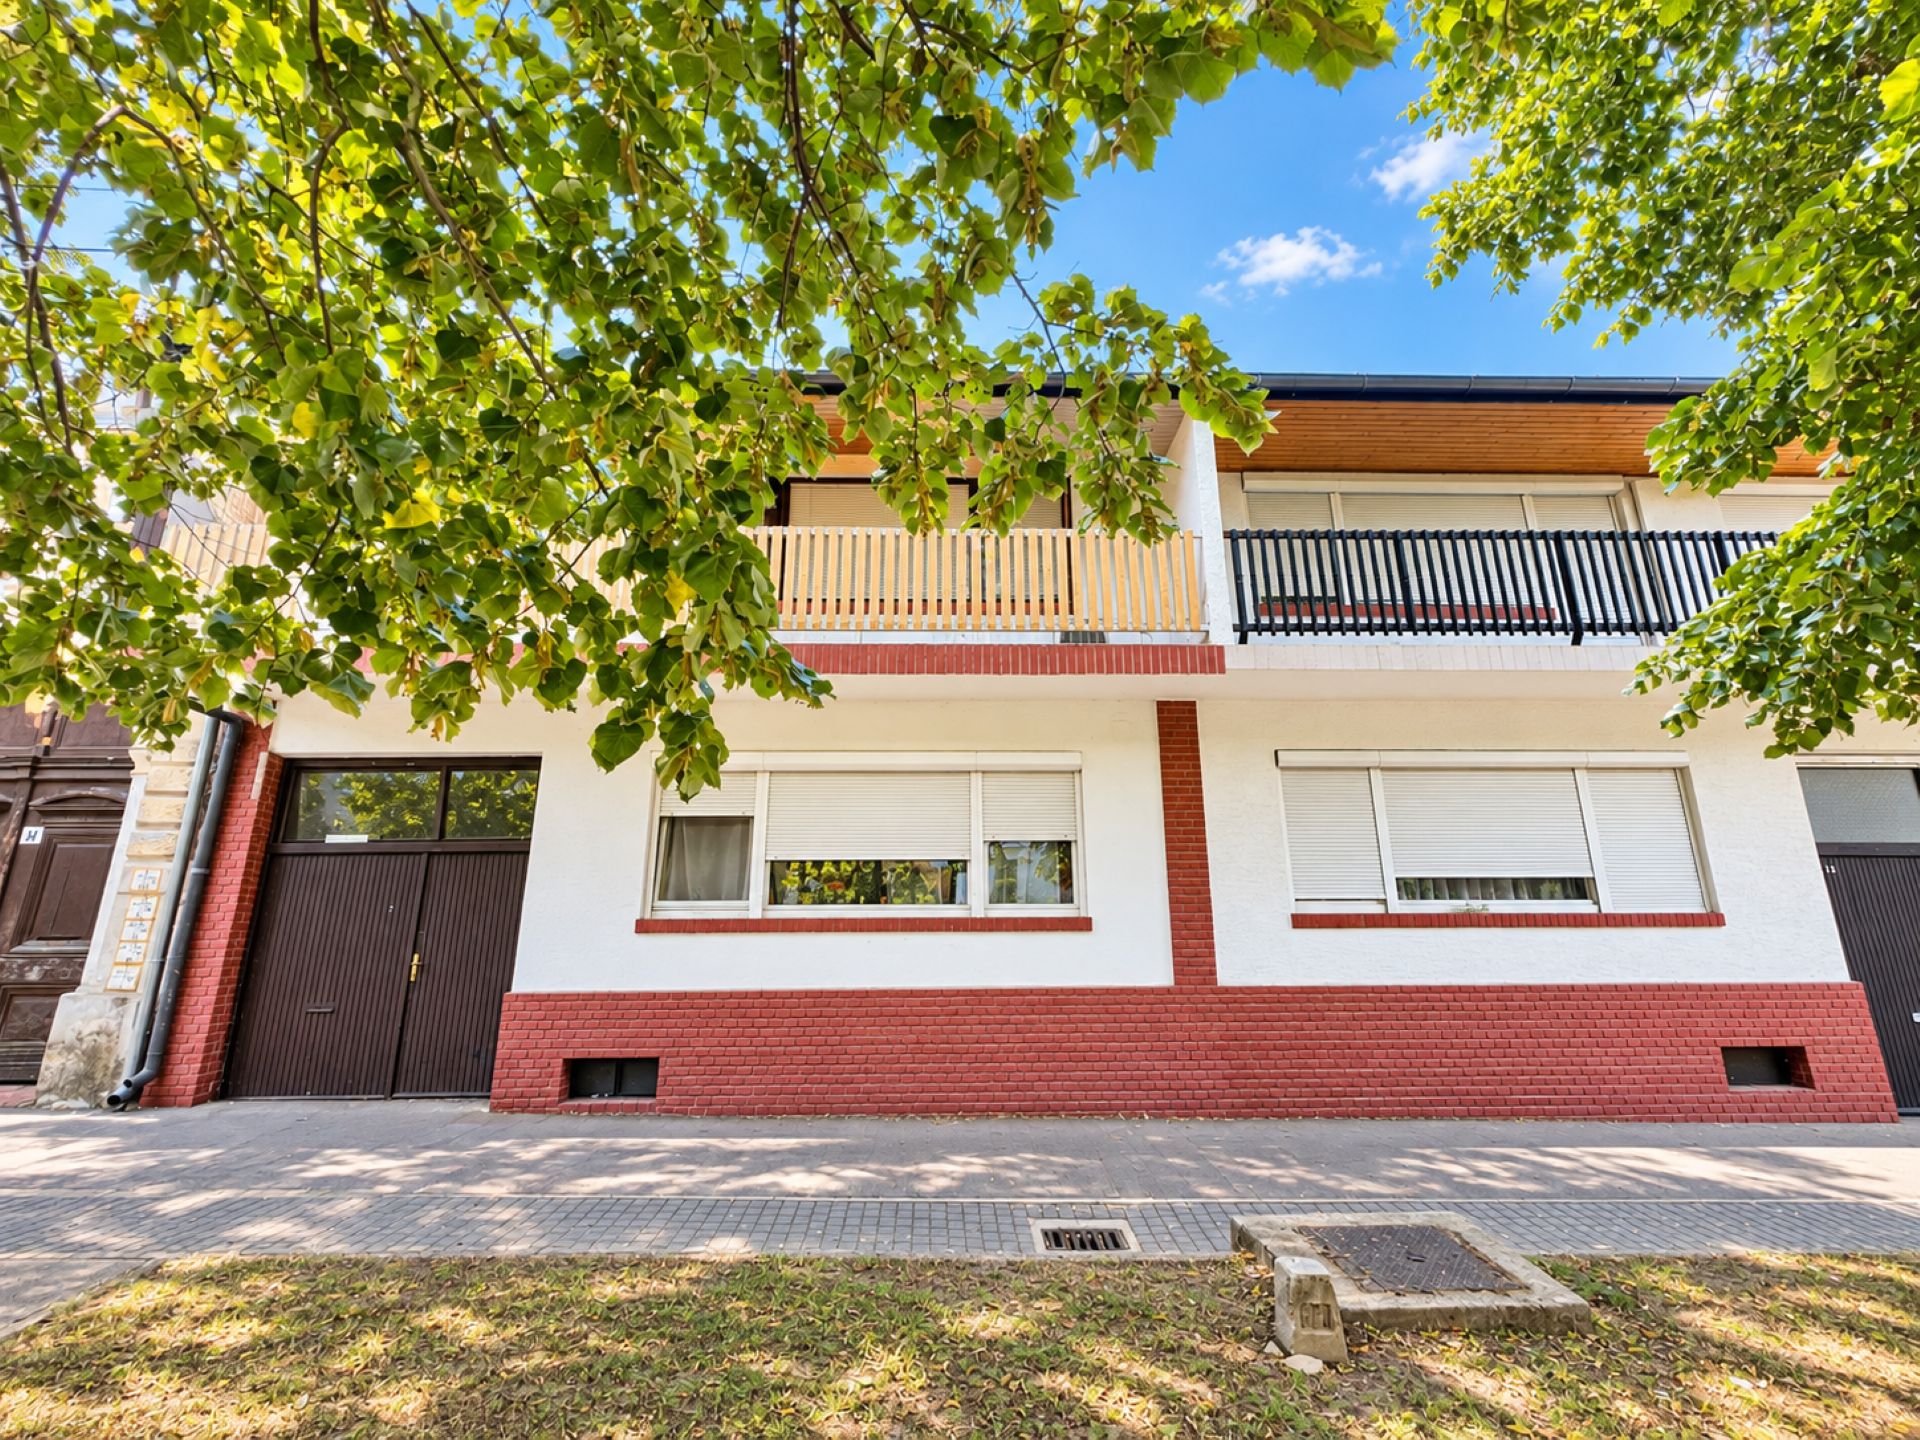
Properties rarely come onto the market in Mohács that offer a large floor area, an excellent location, a 549 m² private courtyard and further expansion possibilities all at the same time. This spacious family home of nearly 250 m², with a convertible attic and a separate outbuilding, offers numerous possibilities, whether you are looking for a home for a large family, multi-generational living, or even a combination of home and business premises.
Location and accessibility: Mohács is one of Hungary’s southernmost and most Mediterranean-style towns. It is a true little gem in Baranya County, situated on the banks of the Danube. The Croatian border is 12 kilometres away, Pécs is 45 kilometres away and Budapest is 200 kilometres away. The town has a hospital, schools, a shopping centre, a post office and all essential services. The Danube riverbank and the surrounding area are ideal for hiking, cycling and wine tours.
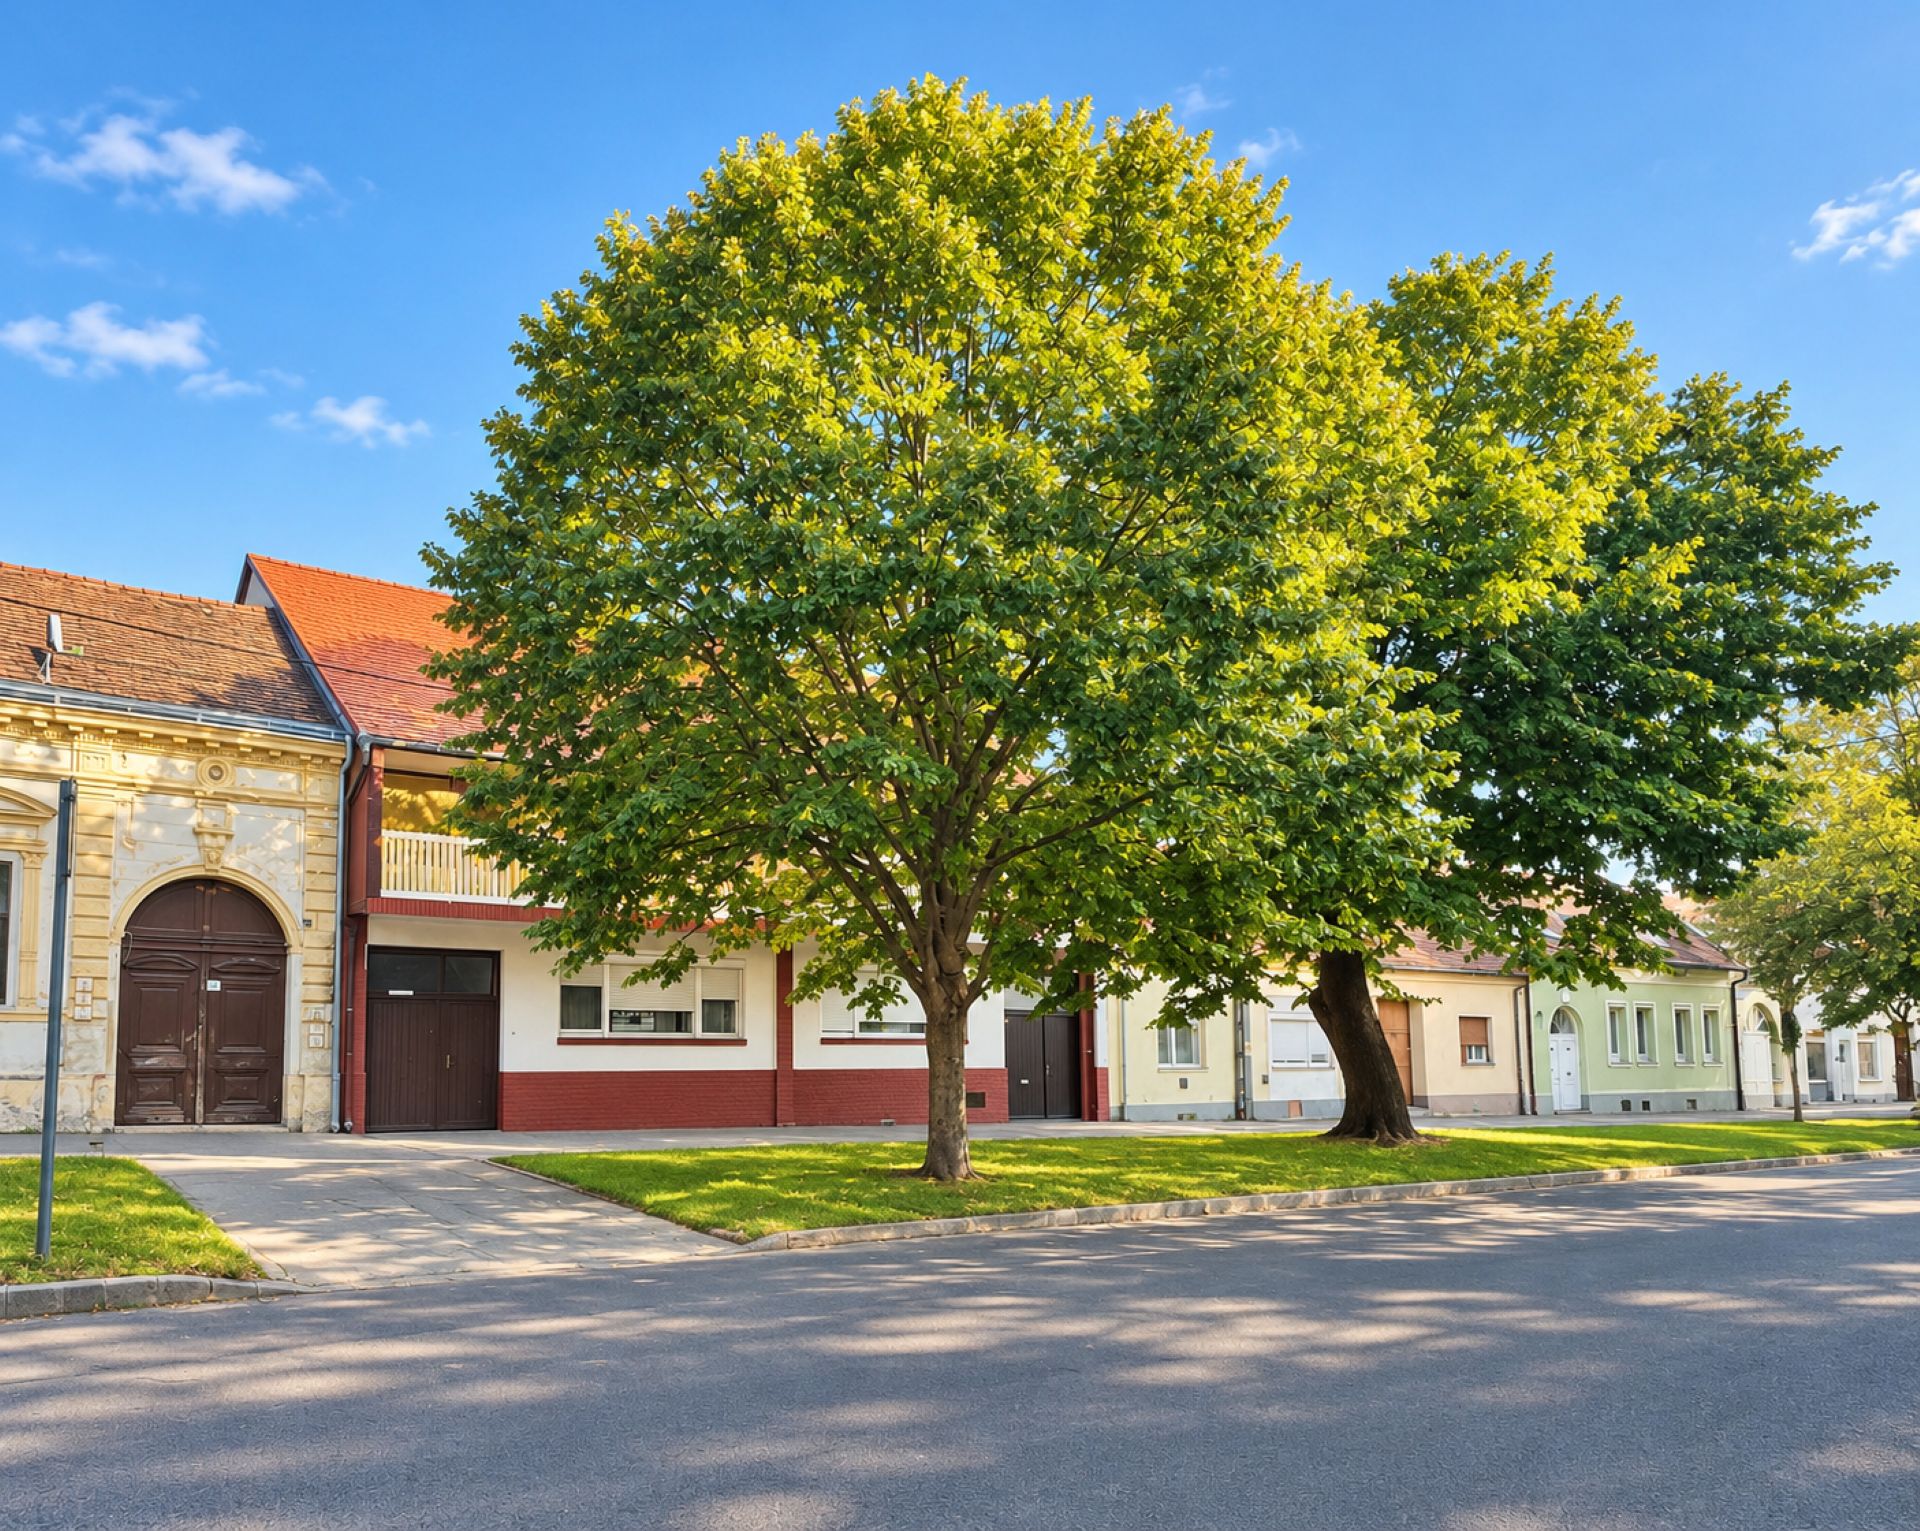
A particular advantage of the property is its excellent location: it is situated in a well-maintained, easily accessible street, from where the town centre and all services required for everyday life can also be reached easily. The area offers both a peaceful residential environment and convenient access to the town.
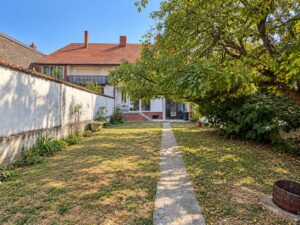
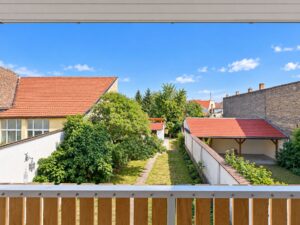
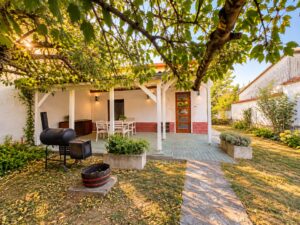
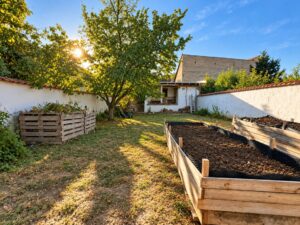
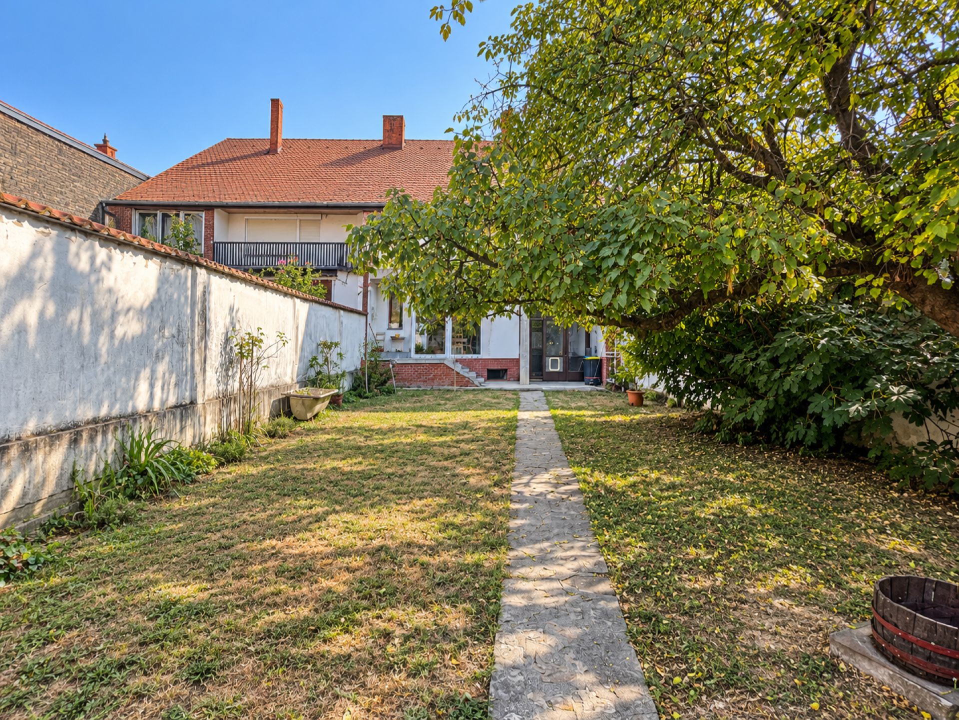
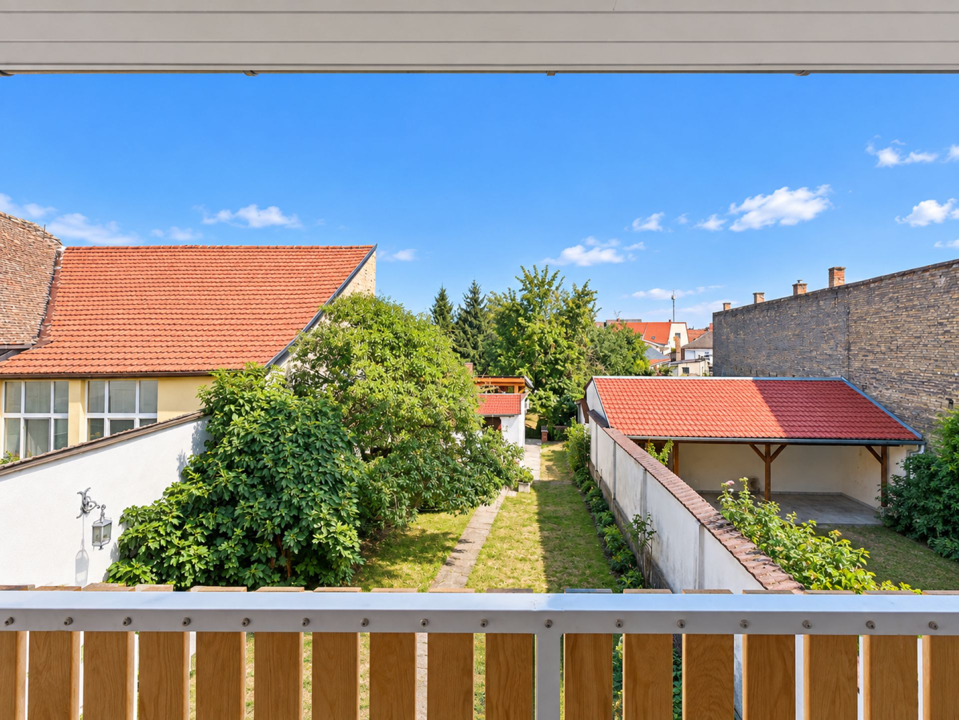
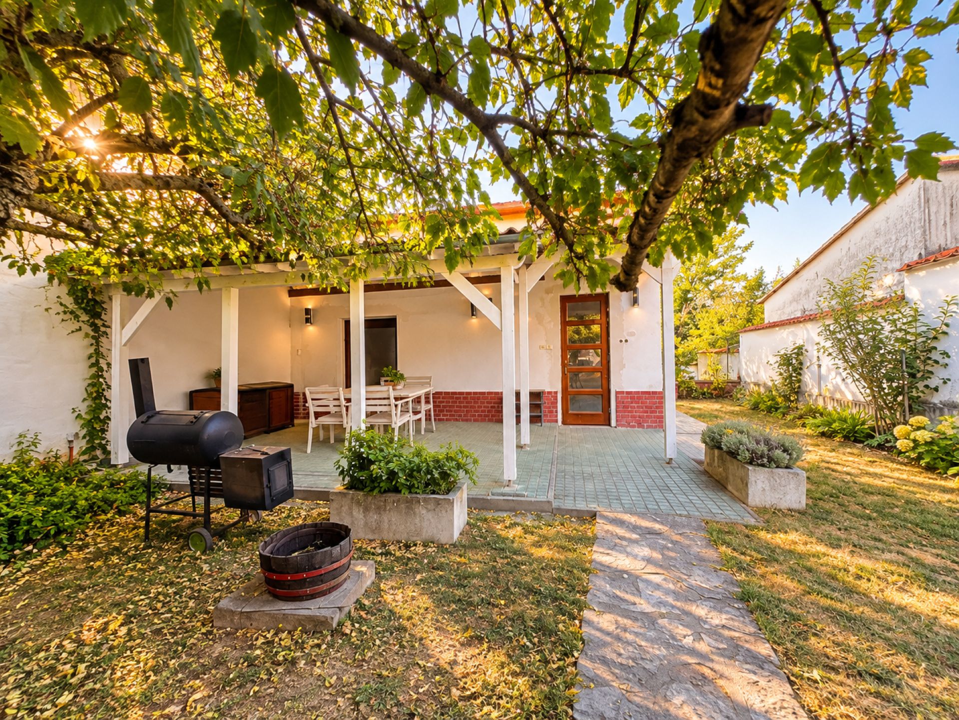
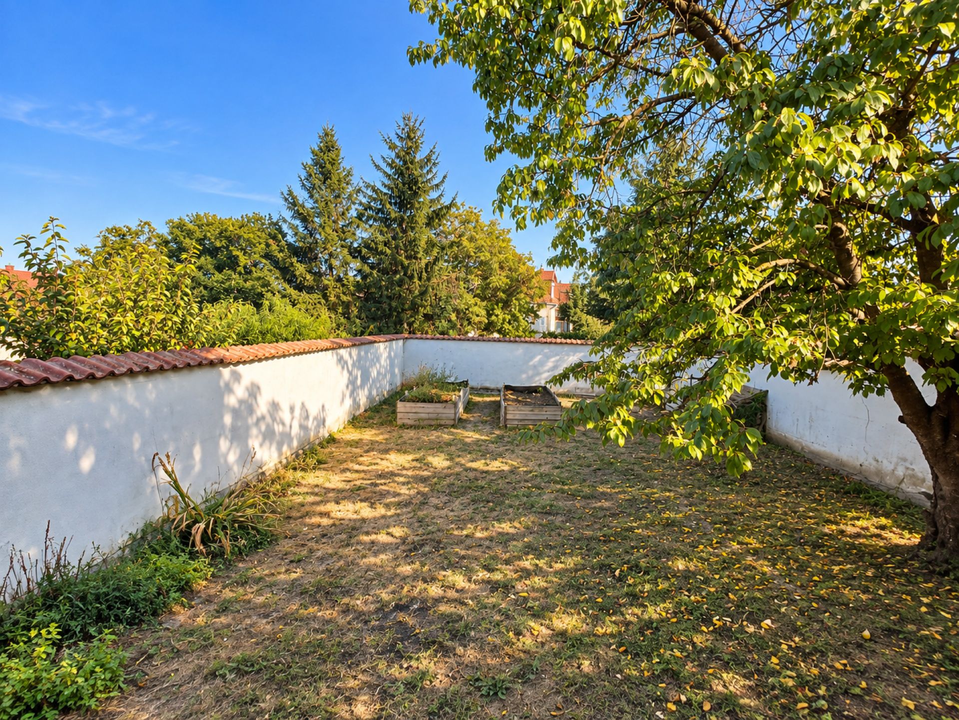
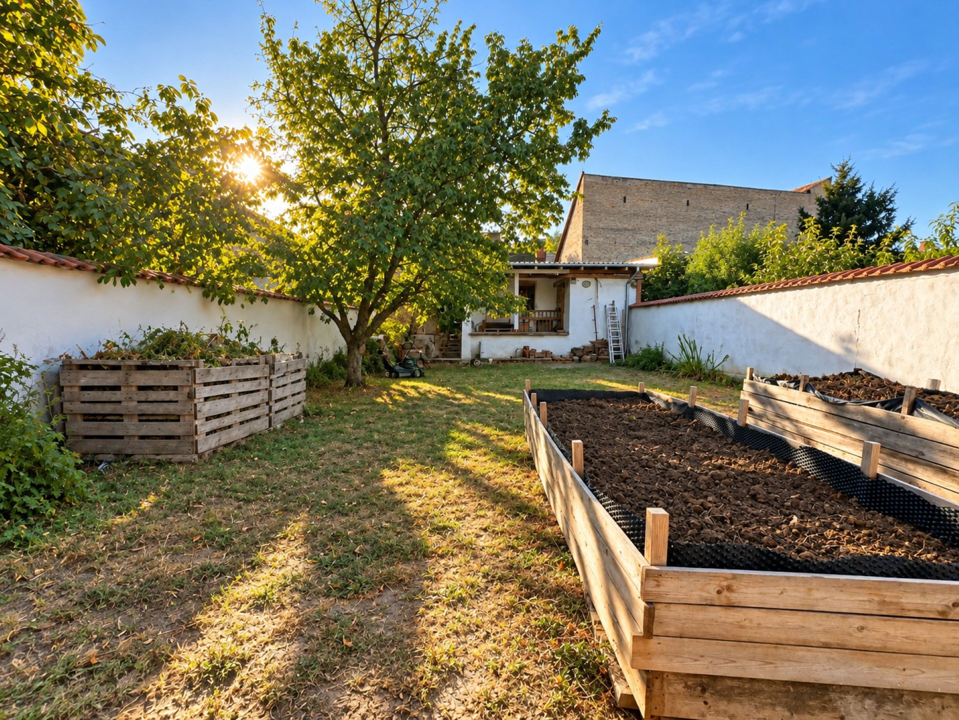
Plot: One of the greatest advantages of the 549 m² courtyard, enclosed by a high stone wall, is its complete privacy. The garden features a lawn area, cherry and ash trees, fruit bushes, roses and lavender, creating a pleasant, natural environment. Irrigation is supported by a drilled well and a cistern.
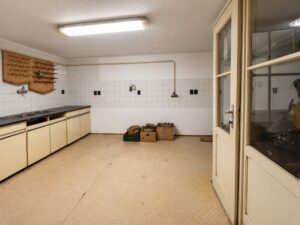
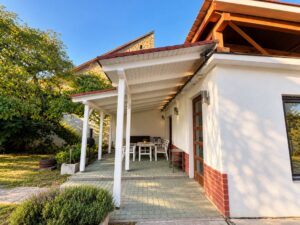
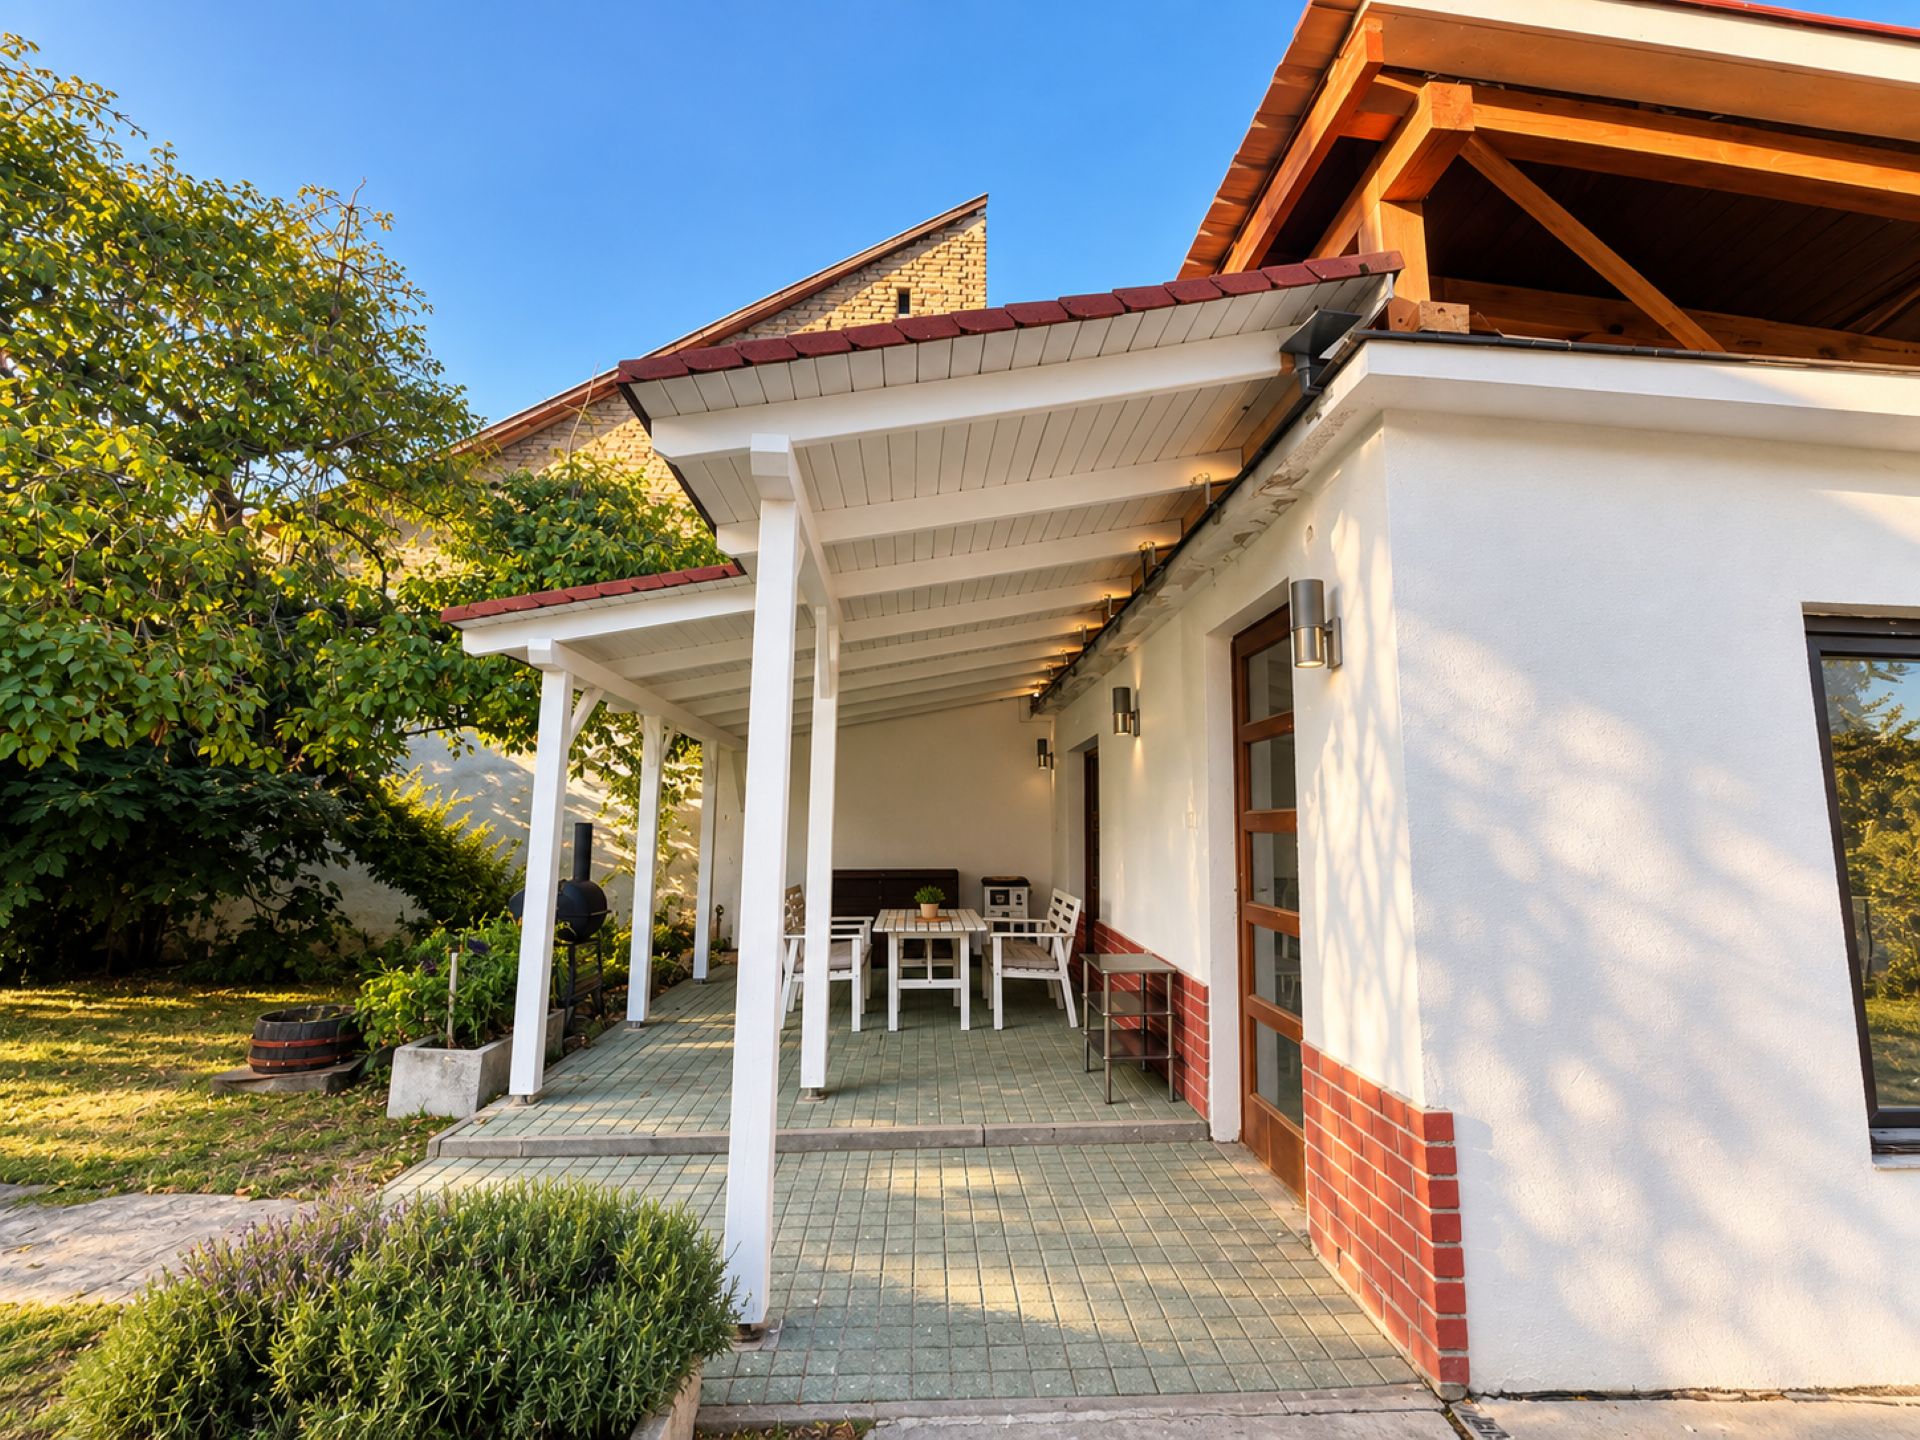
There is also an additional approximately 48 m² outbuilding in the courtyard, with a cellar underneath. The outbuilding’s roof renovation and utility network modernisation were completed in 2025, and the cellar floor was also renovated. The current layout of the building offers numerous possibilities: in addition to use as storage or a workshop, it could also be converted into an office, study, business premises, summer kitchen, hobby room or even a separate living unit, allowing the new owner to adapt it to their individual needs.
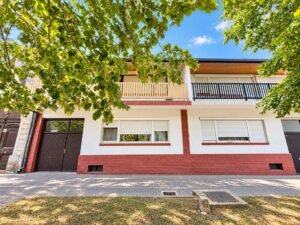
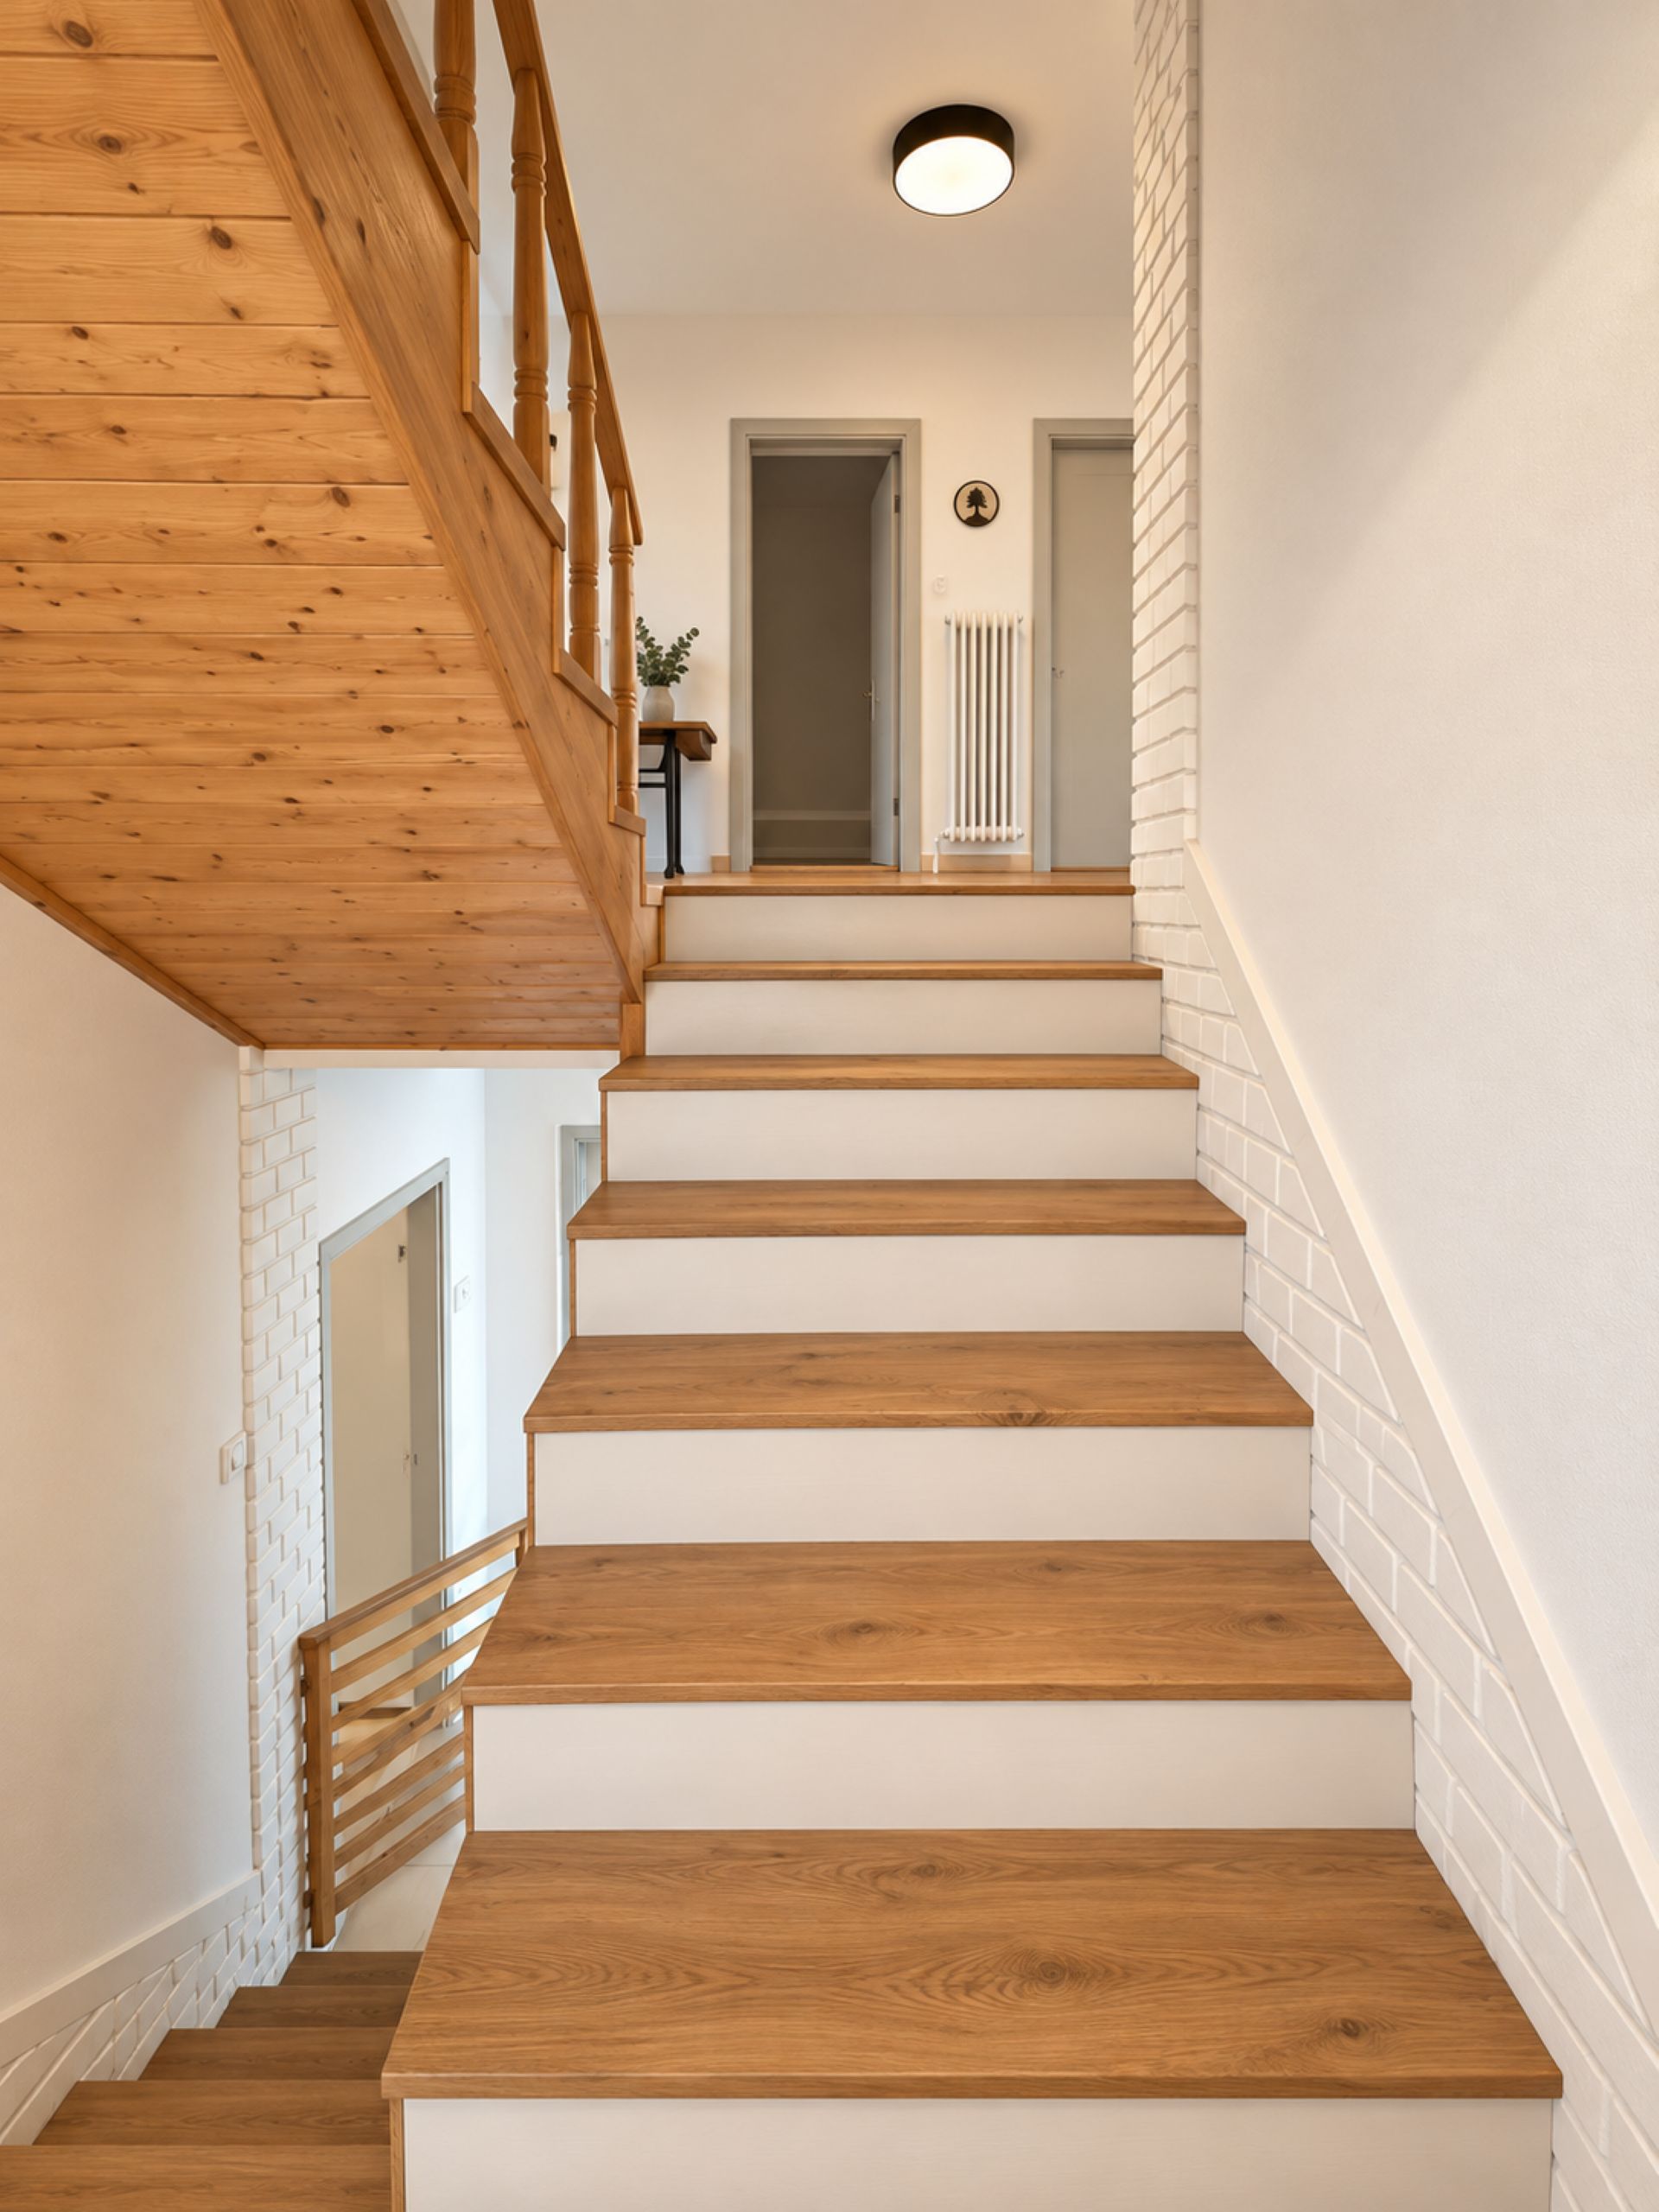
Property features: The property, built approximately in 1979 with brick walls, is one half of a semi-detached house, consisting of a basement level, ground floor, first floor, as well as an attic whose conversion has already been started but is currently unfinished. The total usable area of the existing levels is approximately 250 m², excluding the attic.
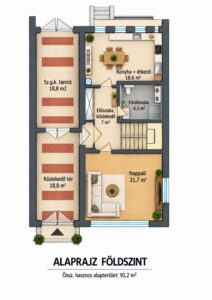
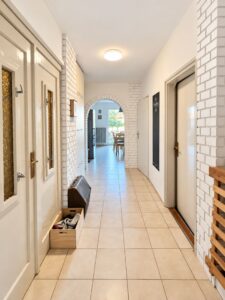
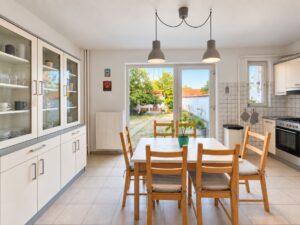
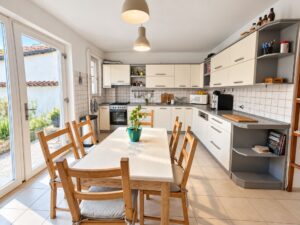
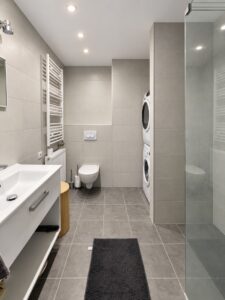
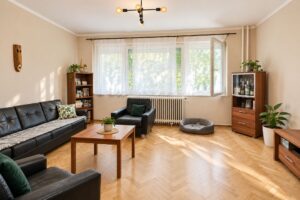
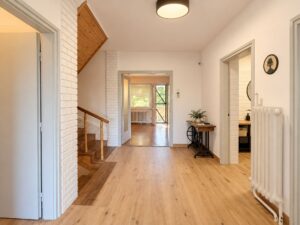
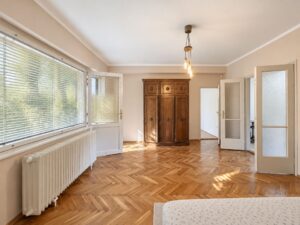
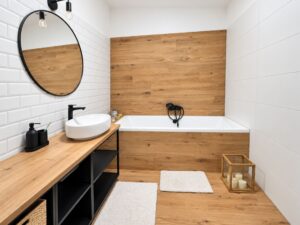
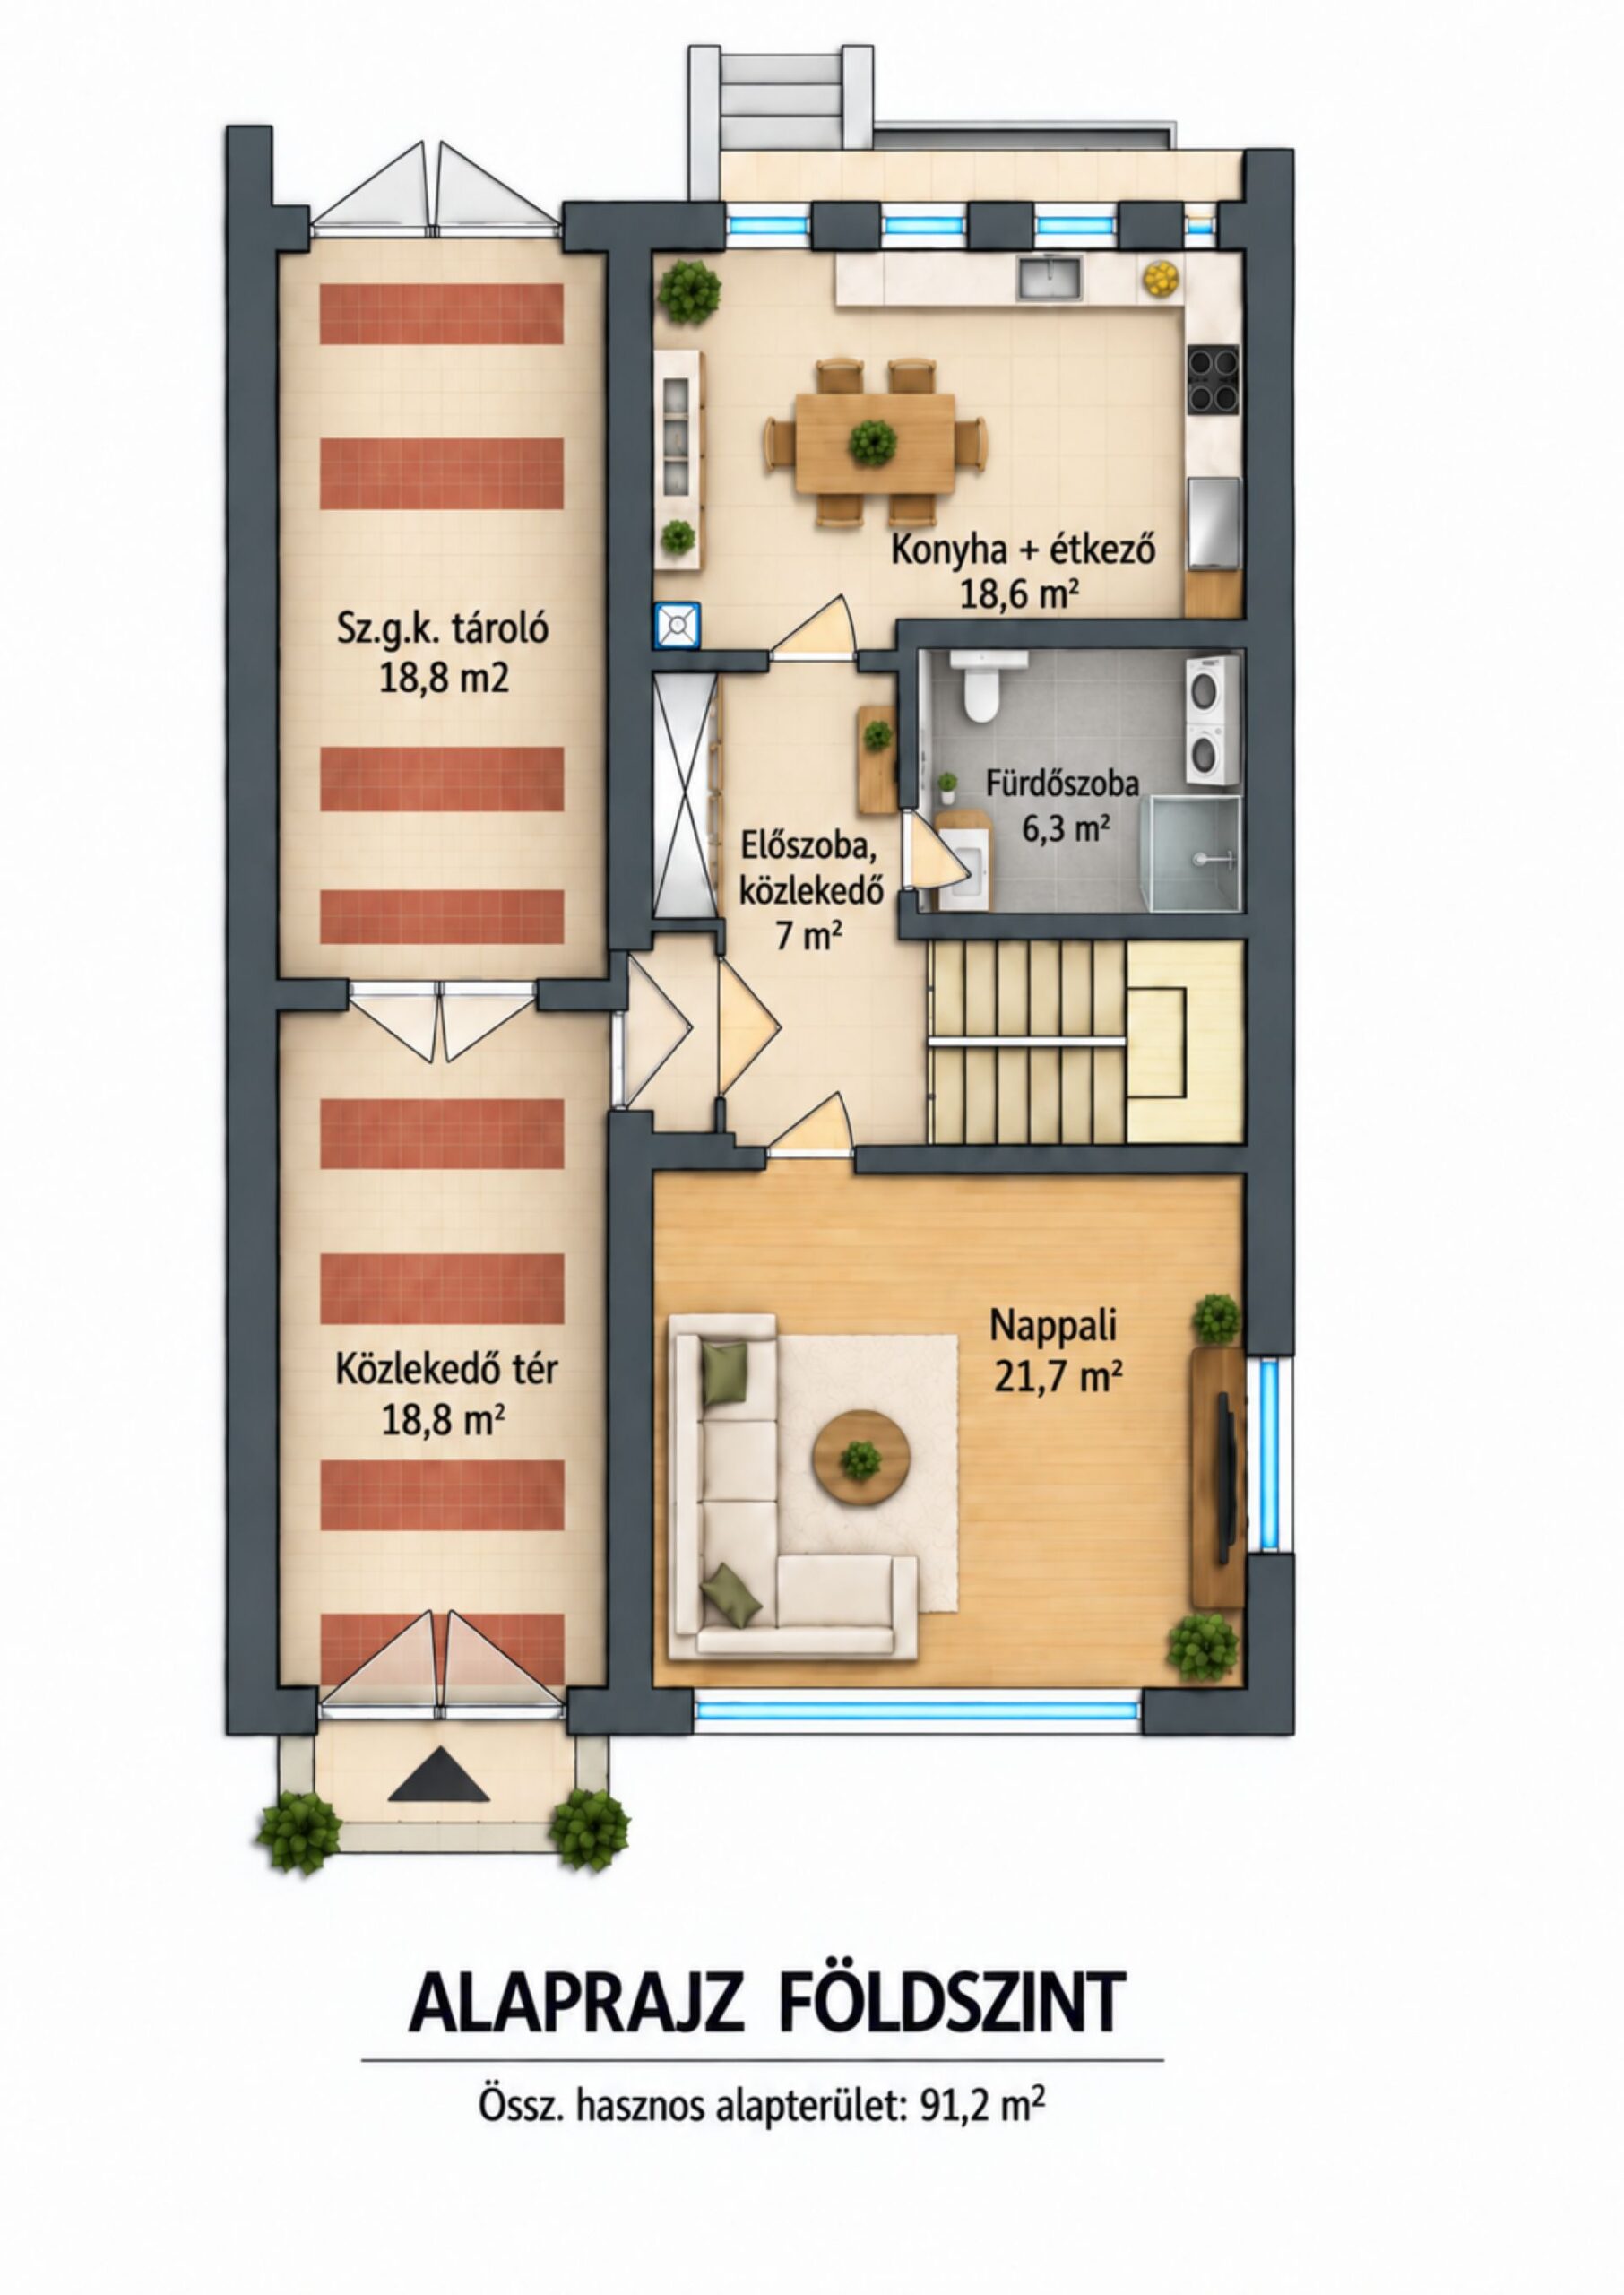
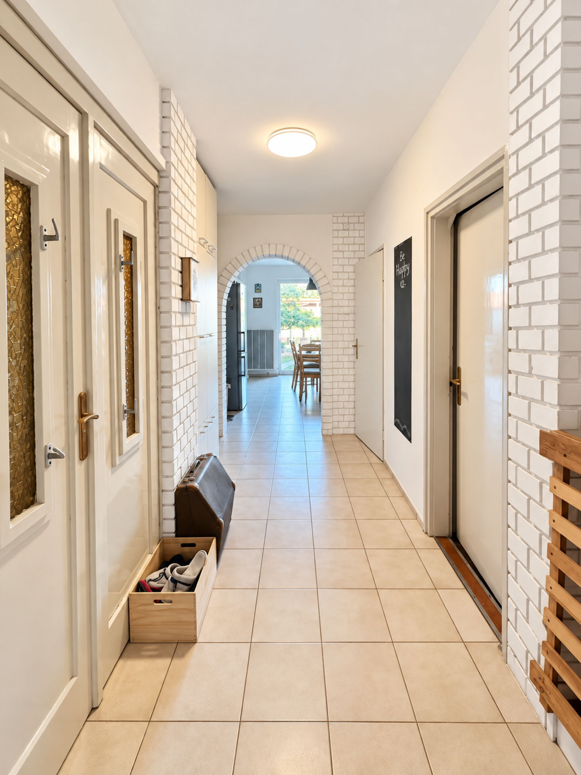
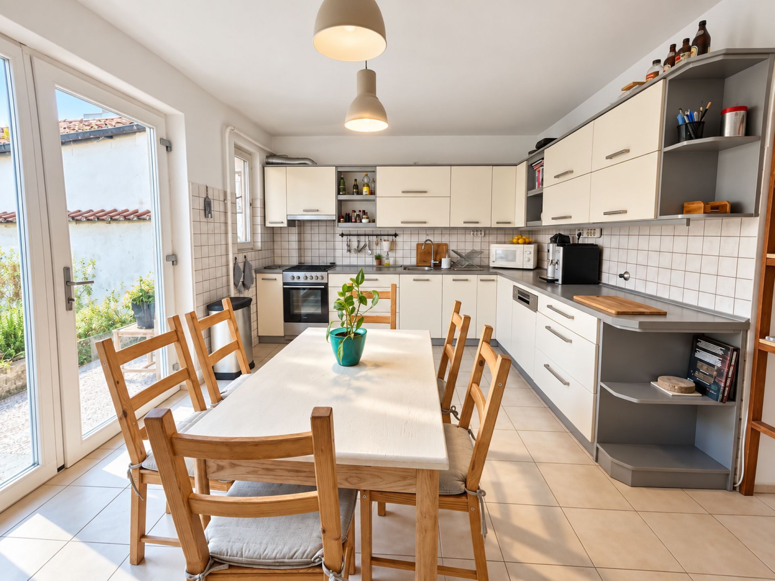
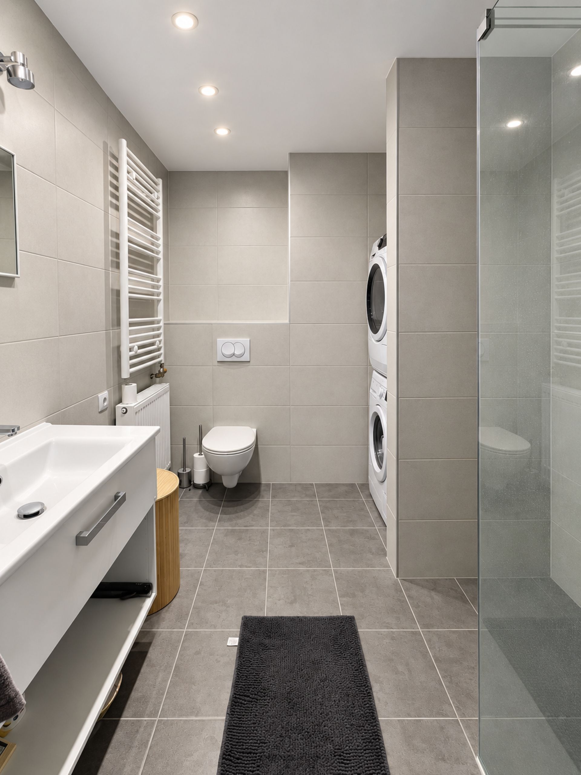
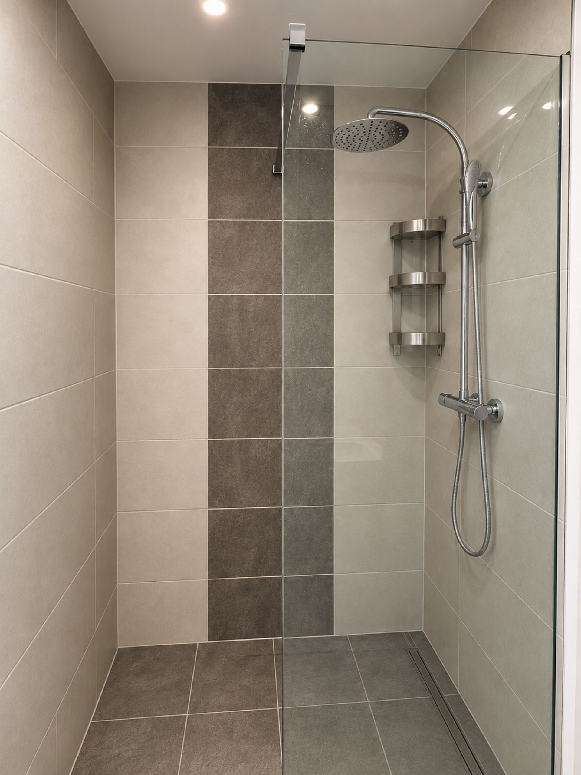
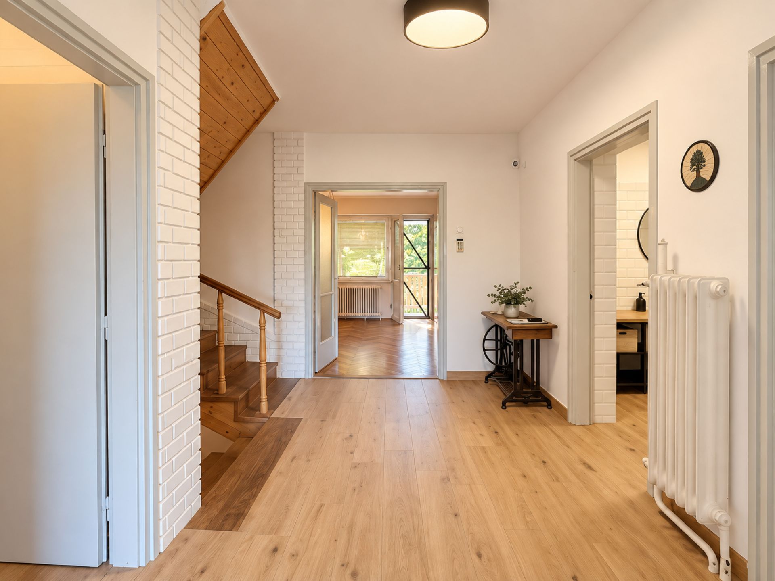
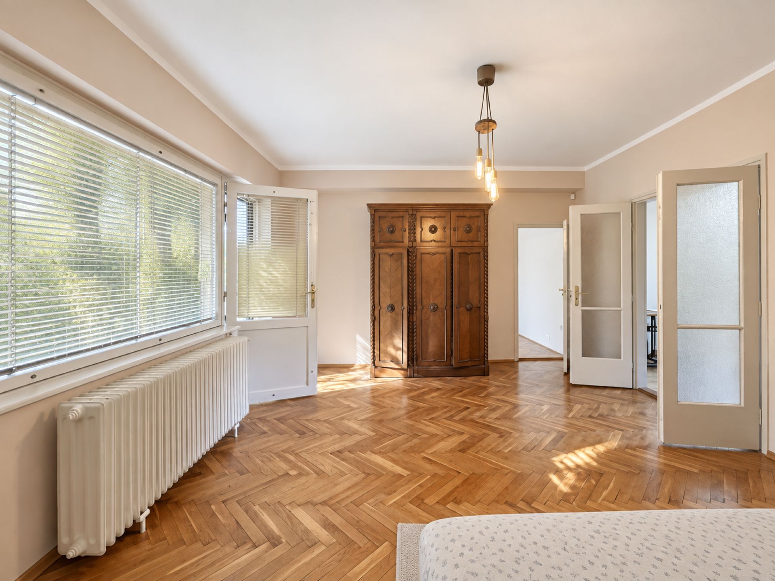
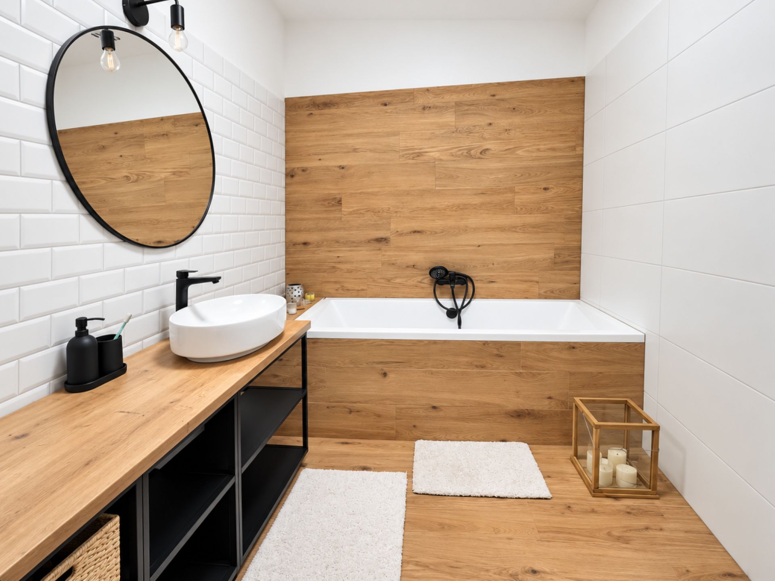
Upon entering through the gate, a covered entrance passage leads to the ground floor (91.2 m²). From the entrance hall, there is direct access to the spacious living room, the bathroom equipped with a shower and WC, as well as the modern, fully equipped kitchen-dining area. The kitchen provides direct access to the courtyard, conveniently connecting the indoor and outdoor living spaces.
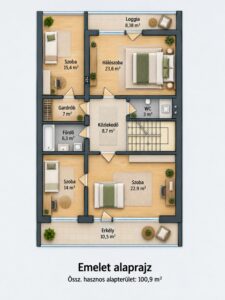
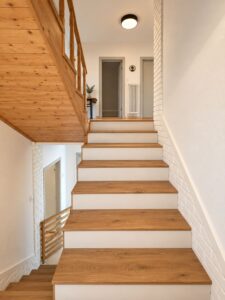
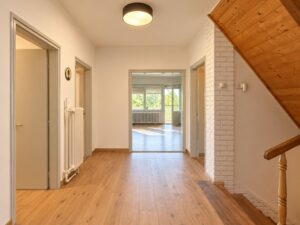
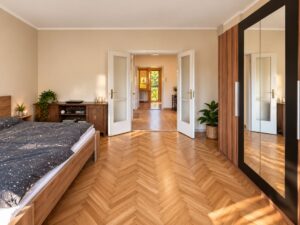
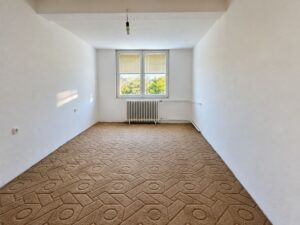
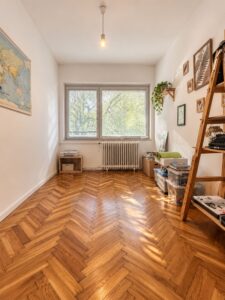
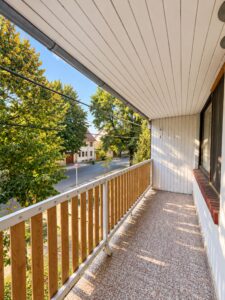
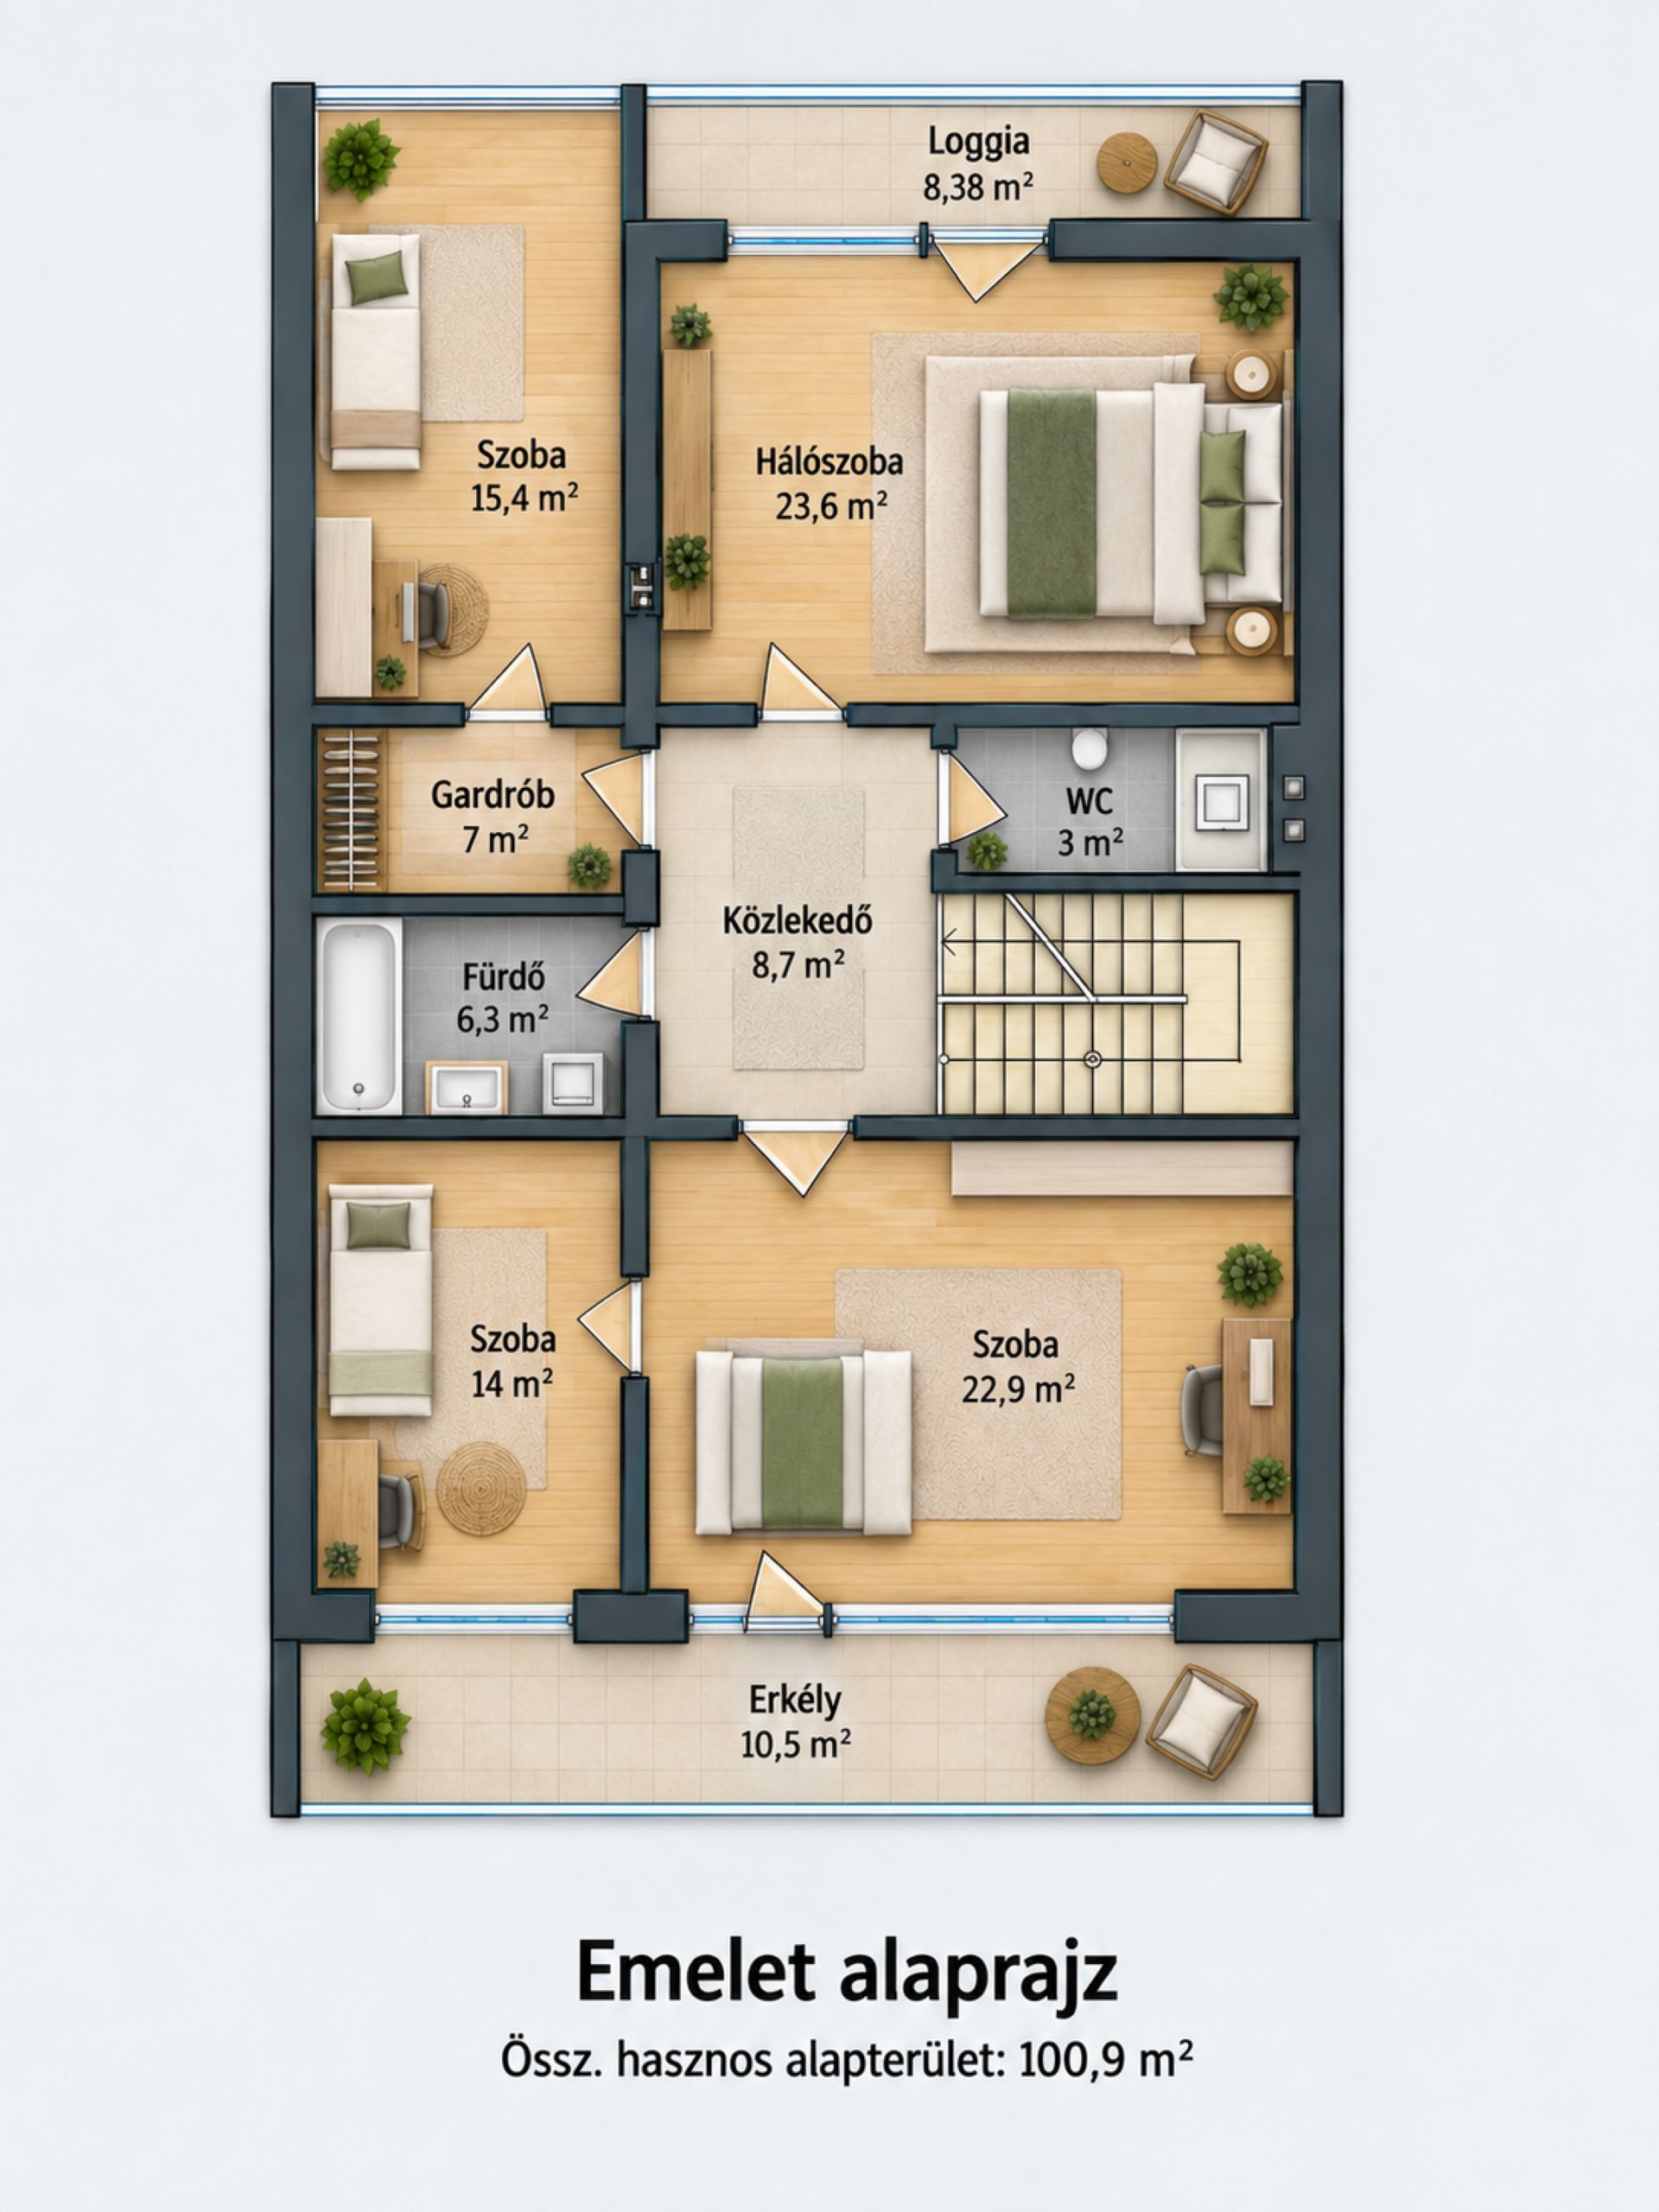
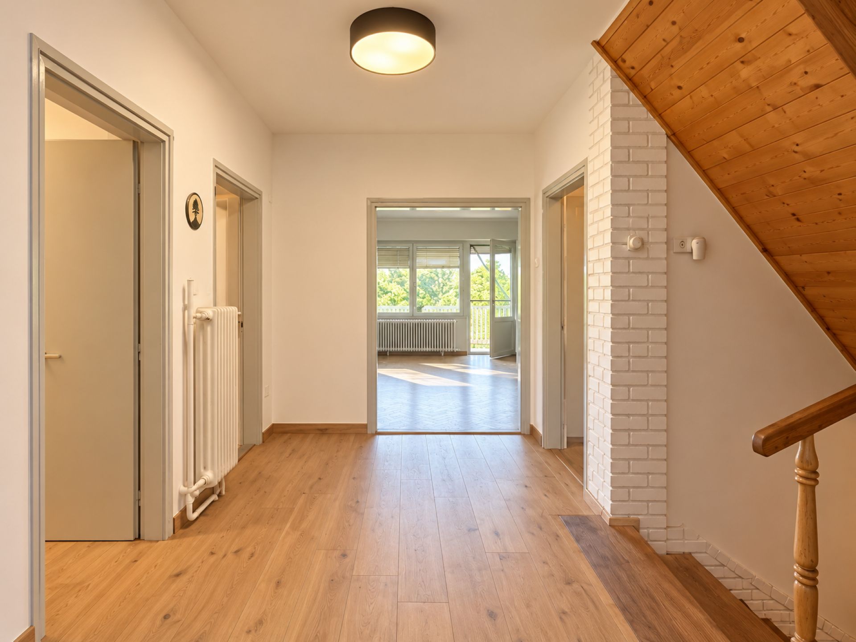
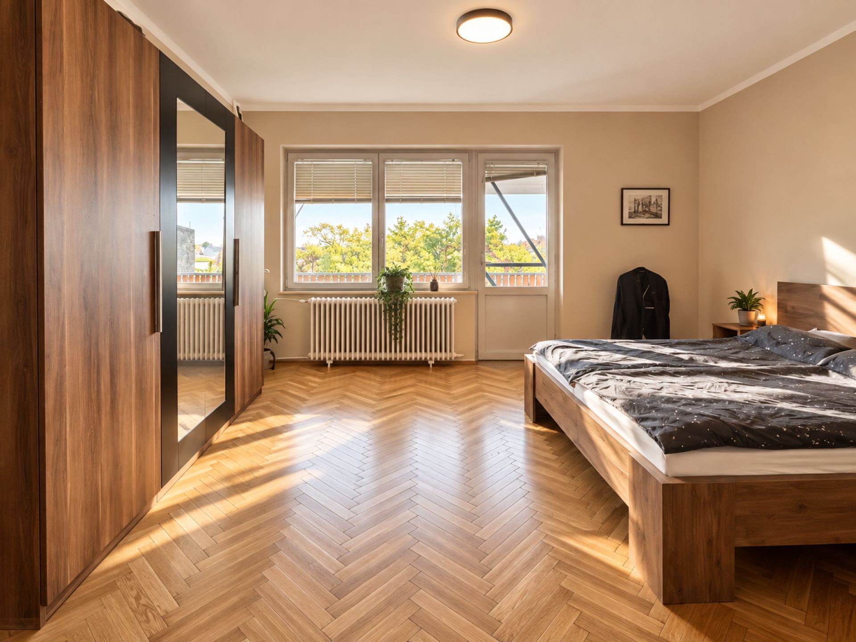
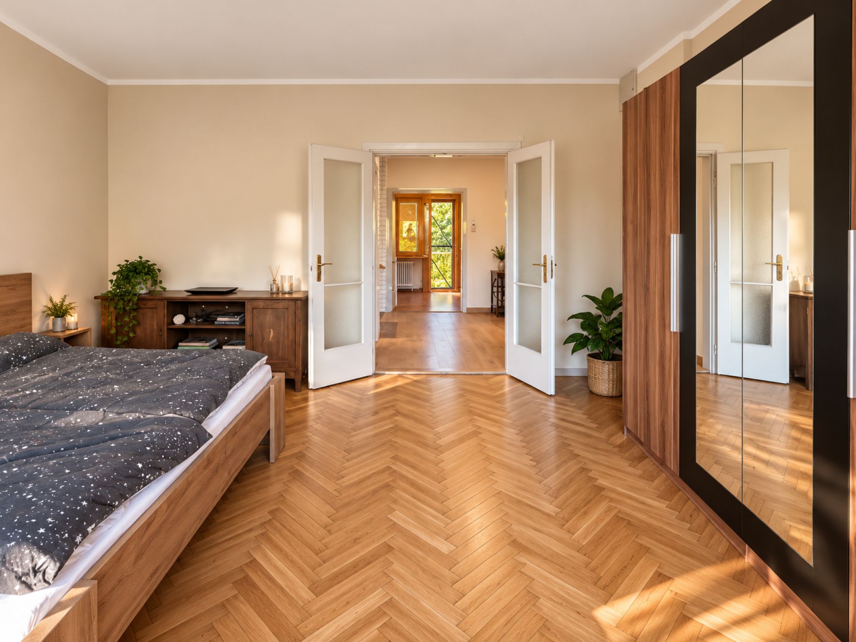
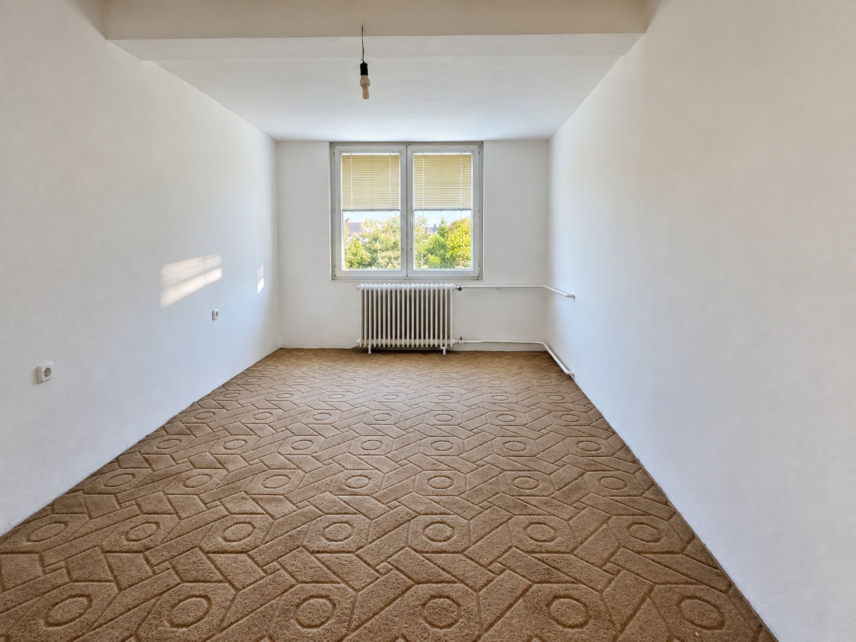
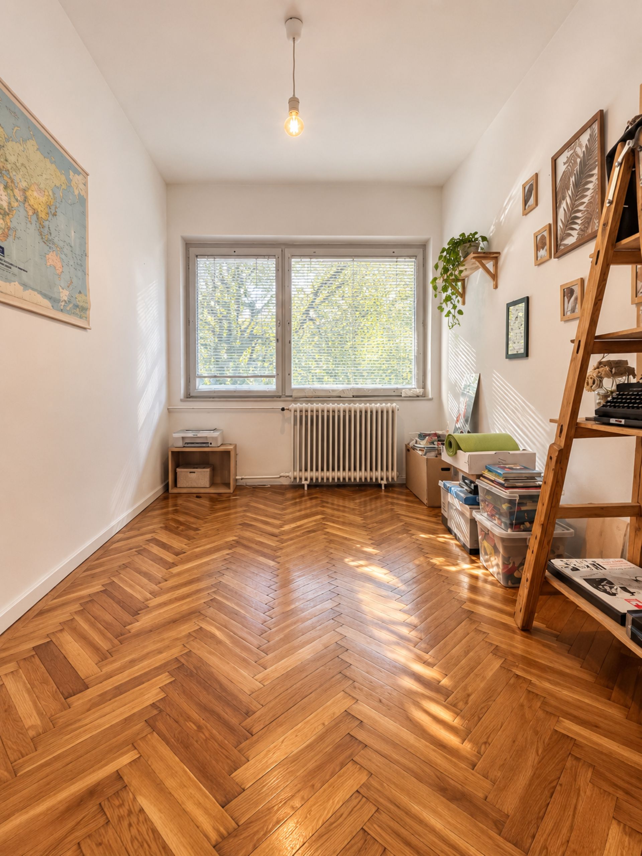
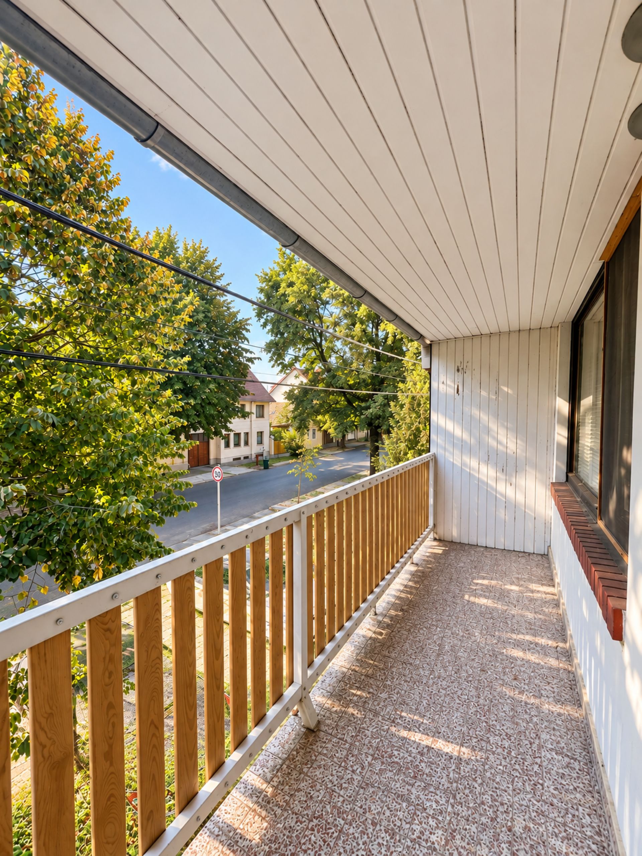
On the first floor (100 m²) all rooms are accessible from the central hallway. This level includes two larger and two smaller rooms, a bathroom, a separate WC and a walk-in wardrobe. The comfort of the first floor is further enhanced by a spacious balcony and a loggia.
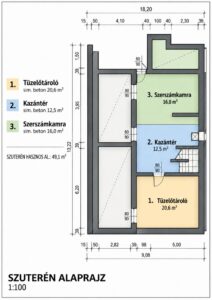
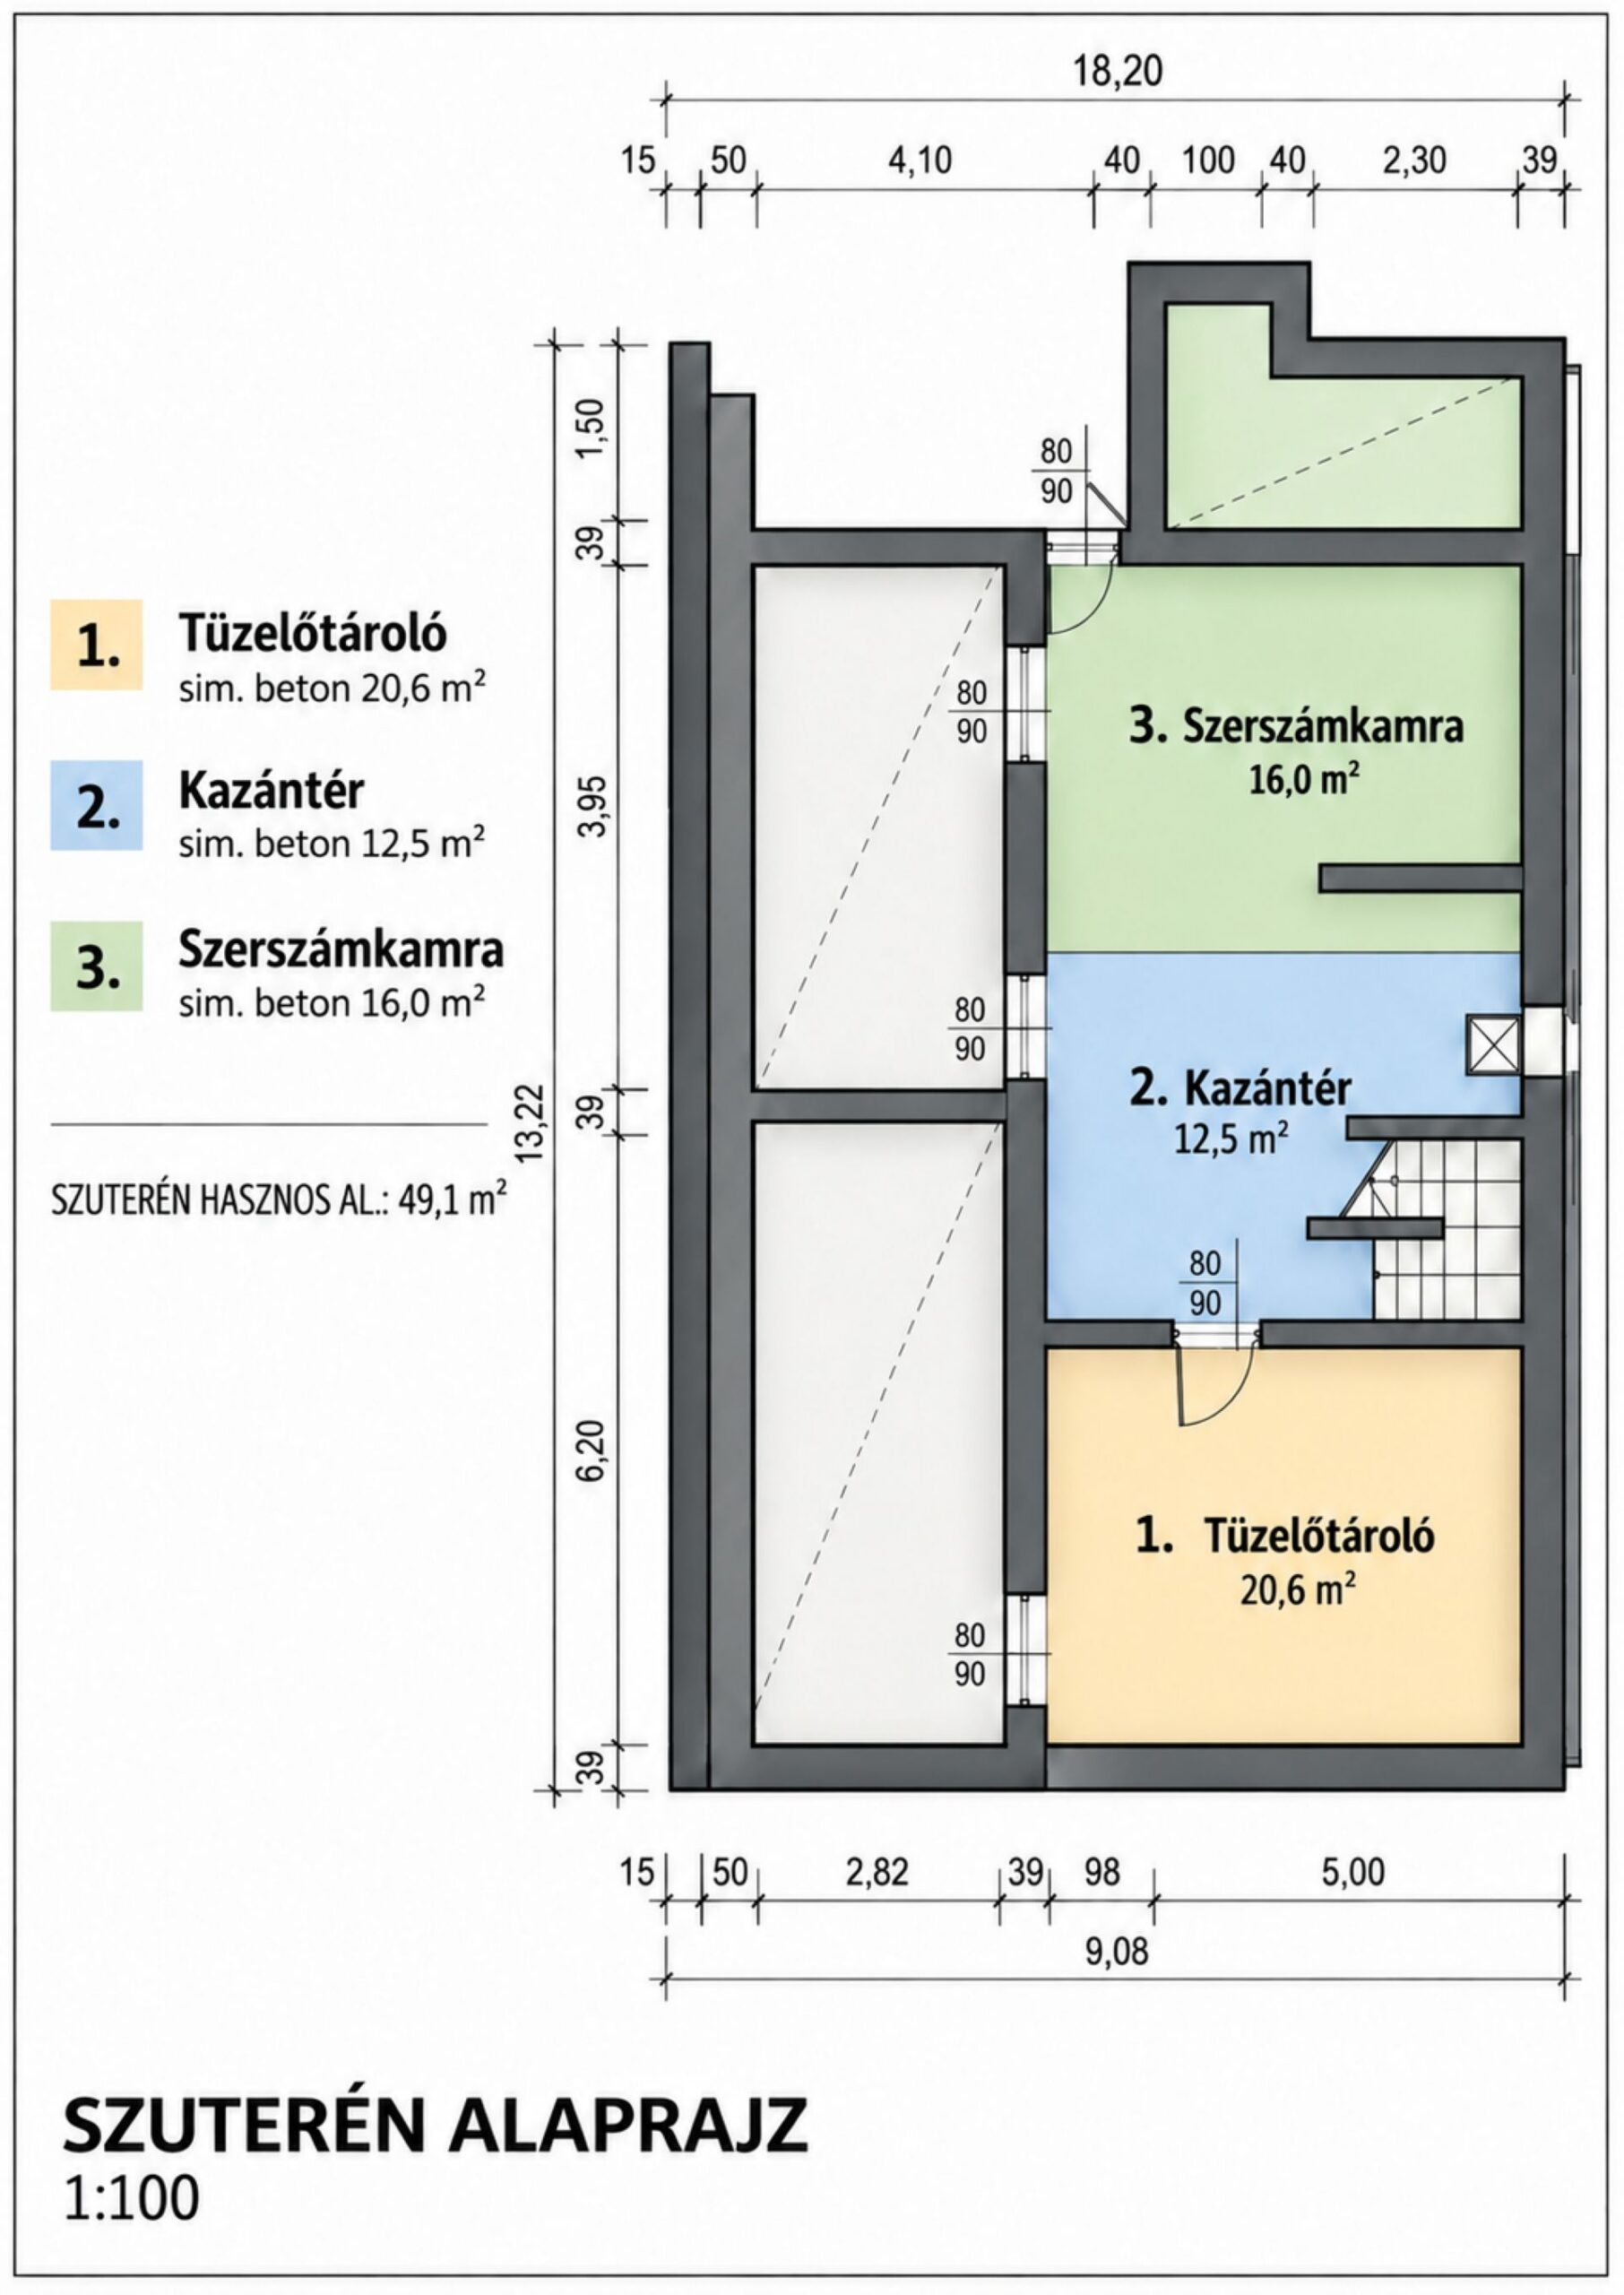
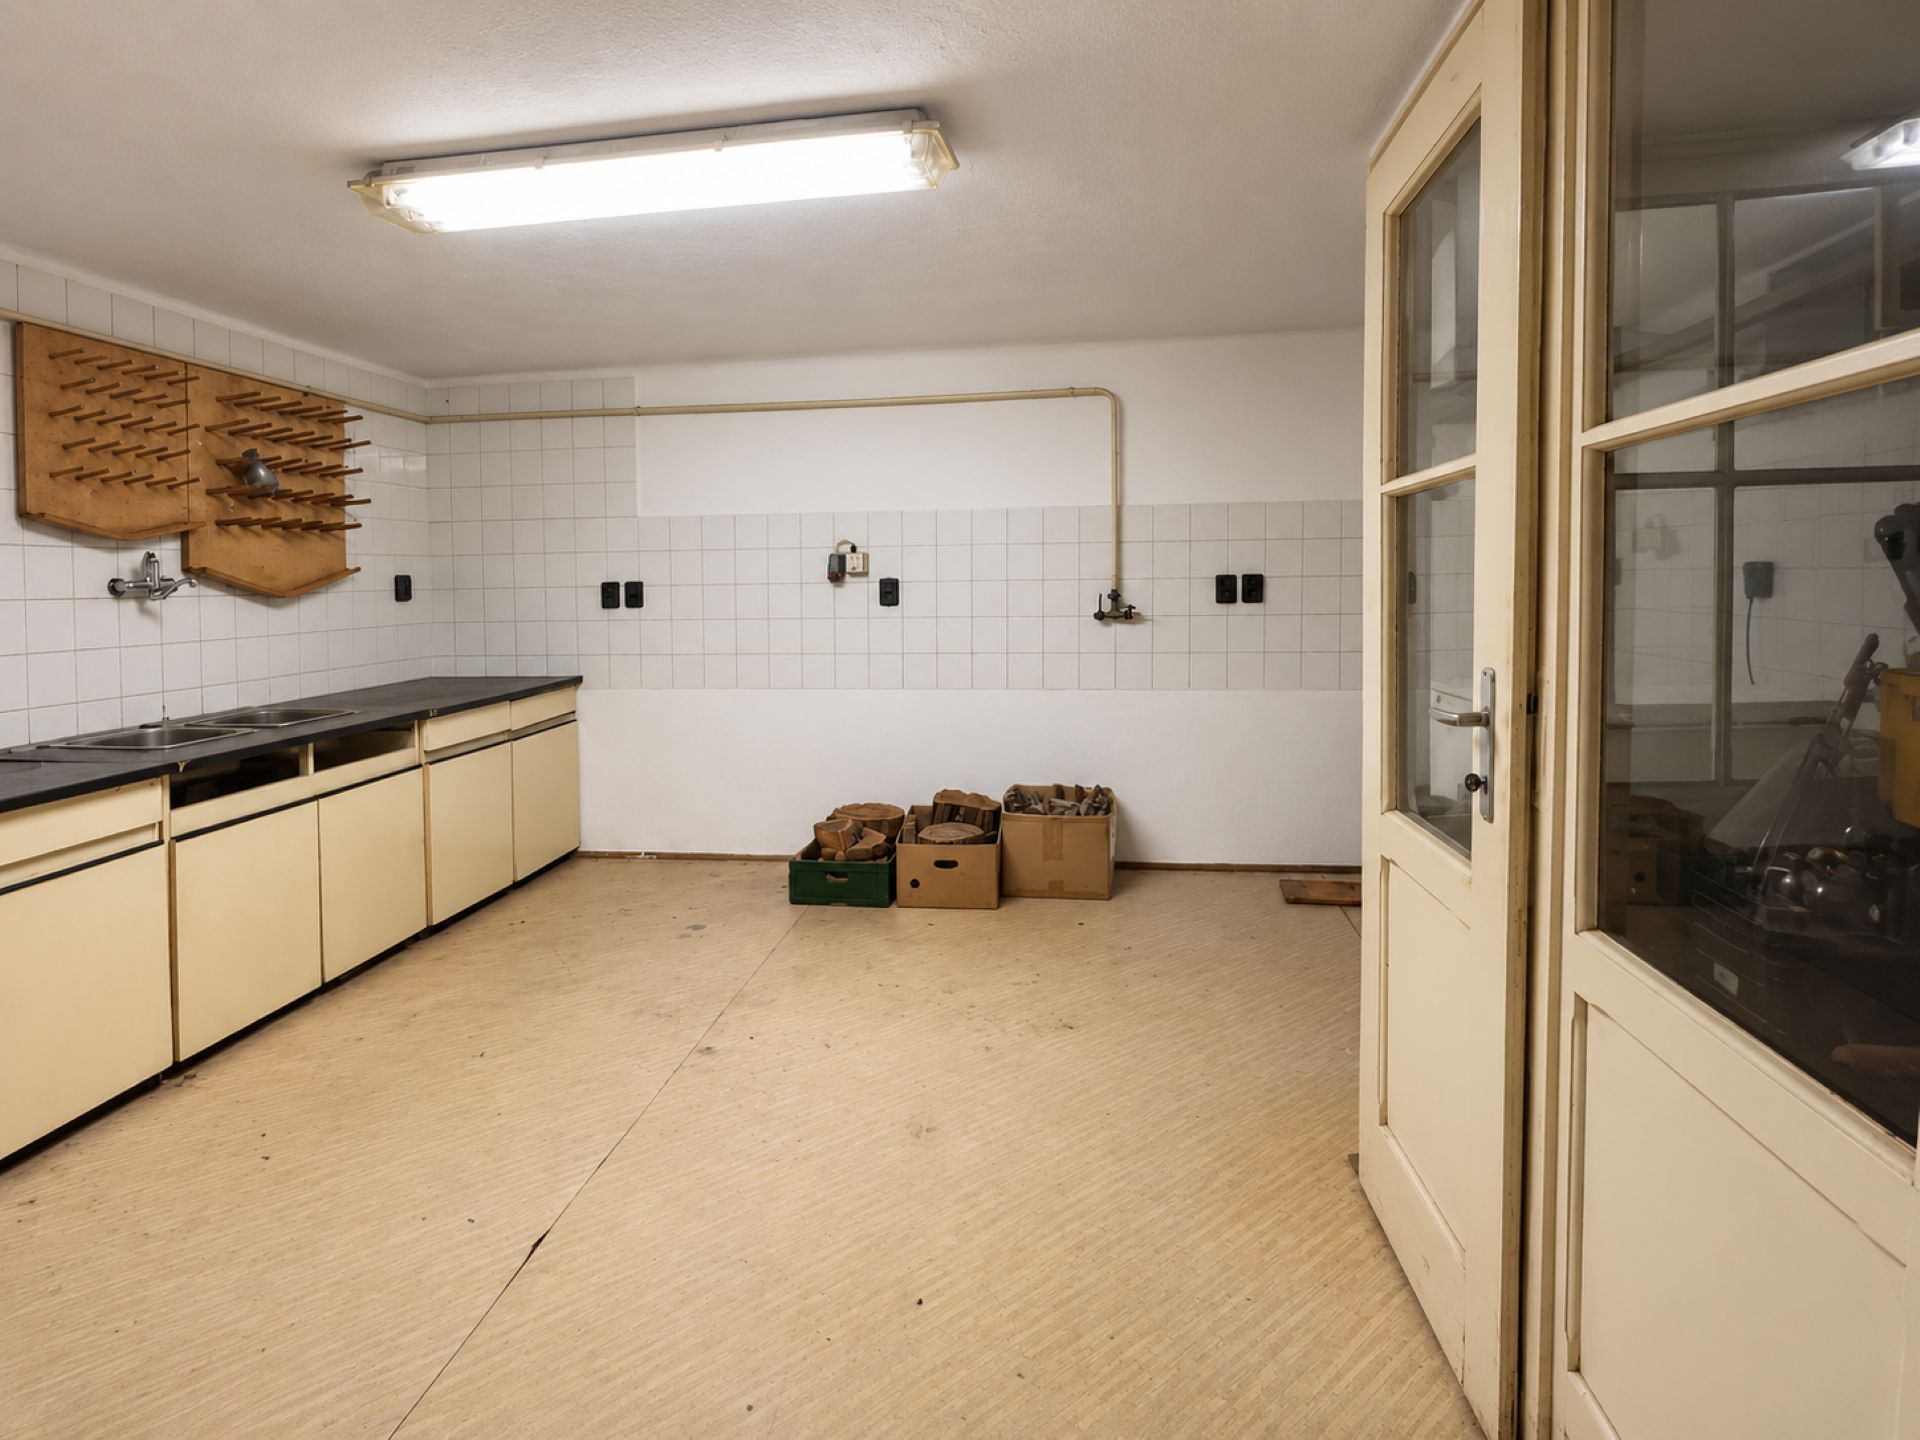
The basement level (49.1 m²) beneath the house can be used for various purposes. It includes a fuel storage area, boiler room and a separate tool storage room. The larger room primarily accommodates the building’s mechanical systems, while the smaller room is equipped with water, electricity and gas connections, as well as three-phase industrial electricity. It is well suited for use as a workshop, storage area or even a hobby room.
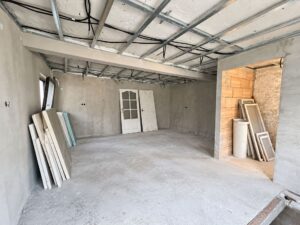
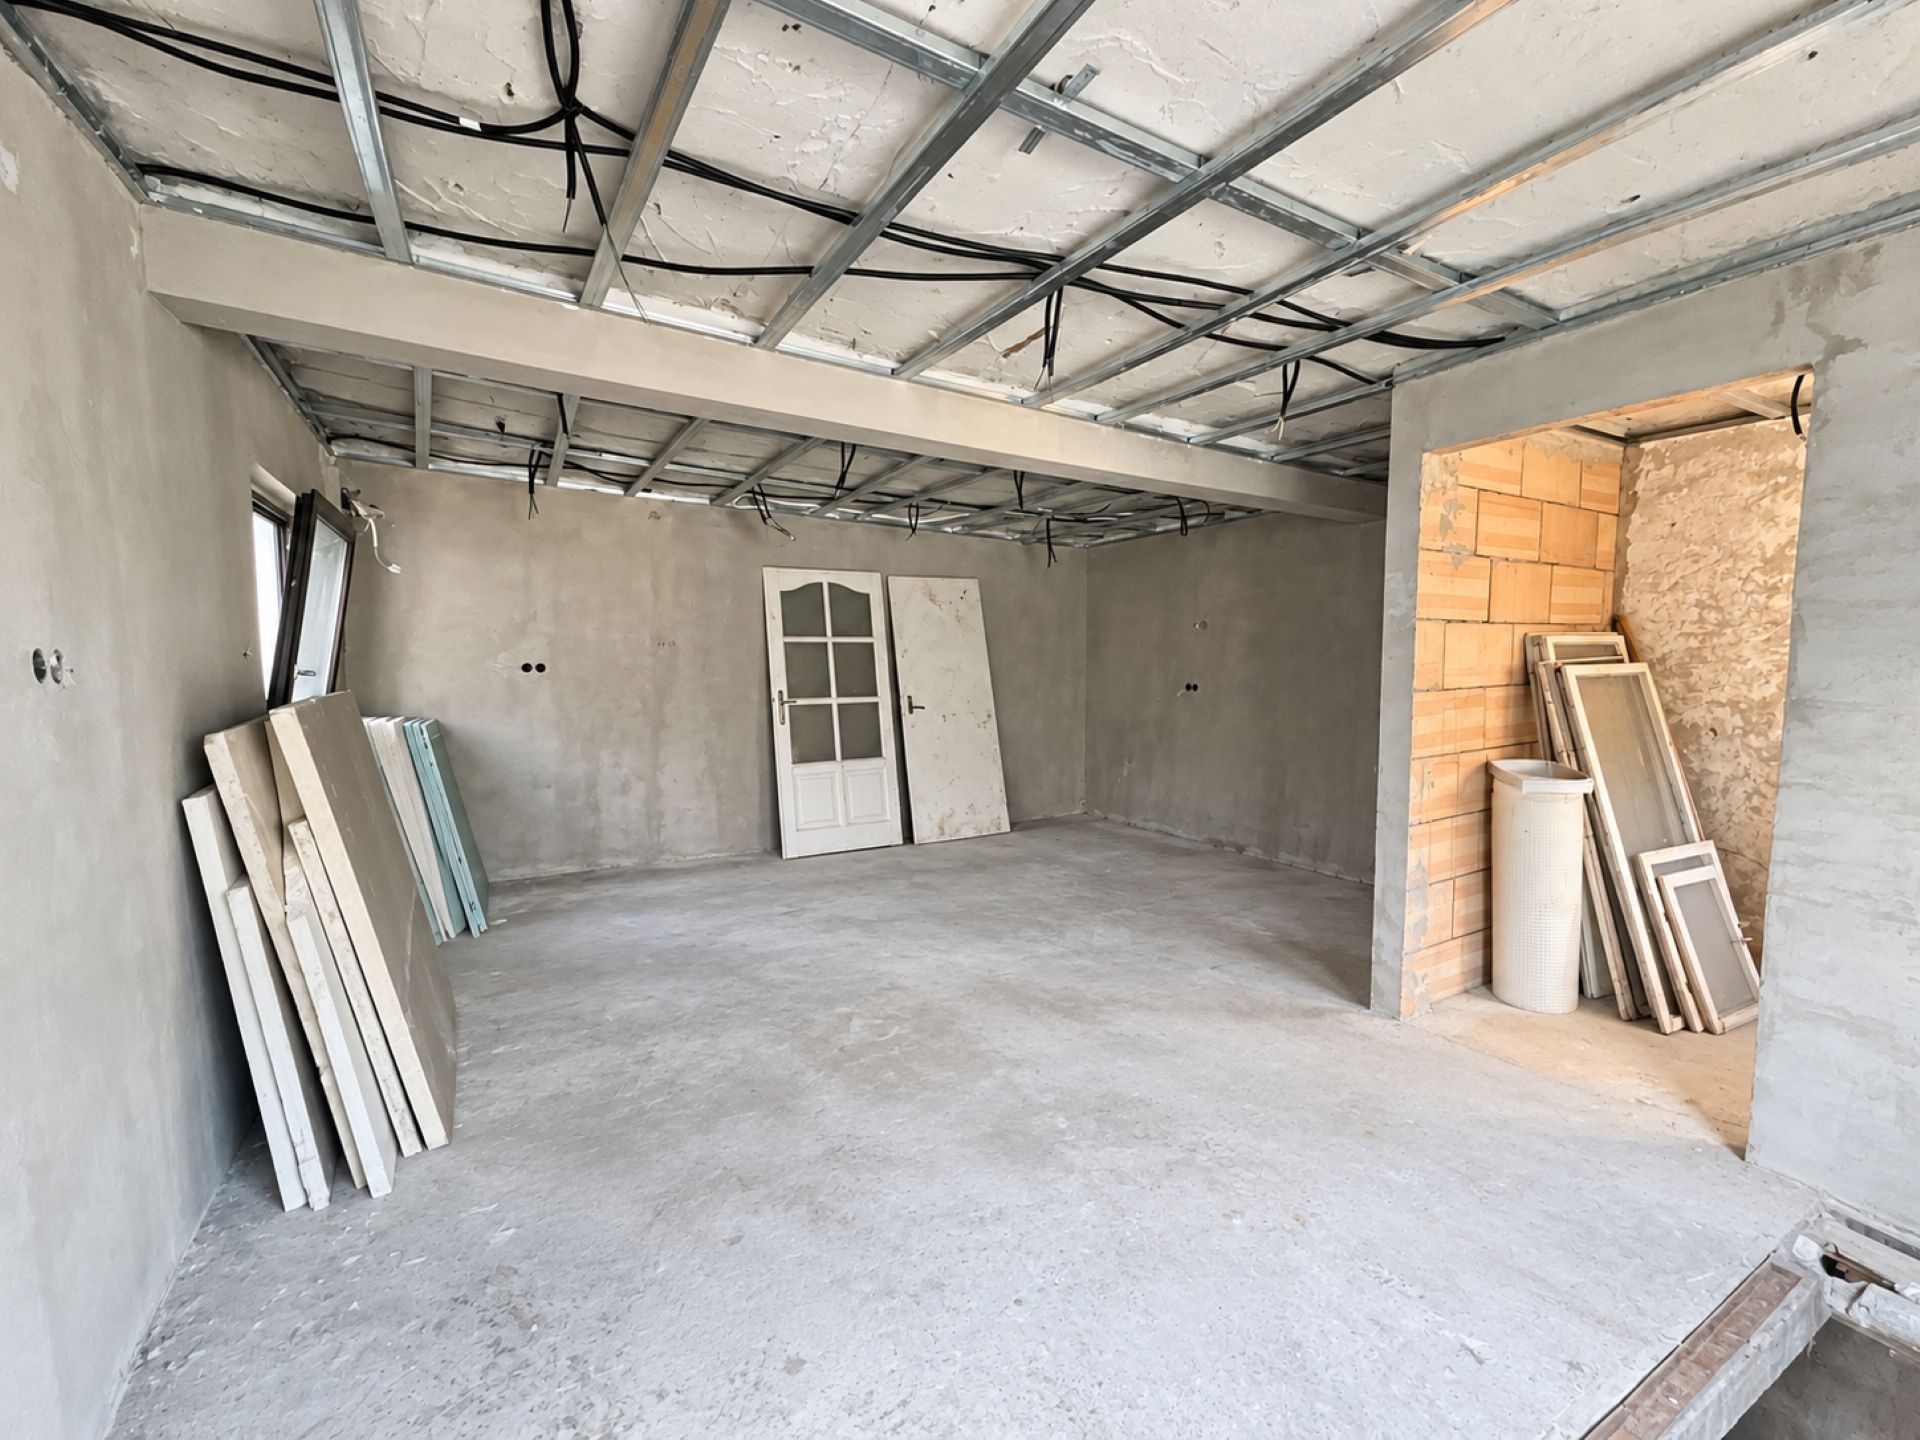
One of the property’s major additional opportunities is the convertible attic (120 m²). Conversion work had previously already begun, so the project can be continued at any time according to the new owner’s requirements. The available ceiling height may even allow for a gallery-style layout, making it possible to create a significant amount of additional living space.
Several renovations were carried out on the building in 2012, most notably the complete renovation of the roof structure. The ceiling received 20 cm thick Isover thermal insulation installed in two layers. The street-facing section of the façade has 15 cm external thermal insulation.
The house is also equipped with an alarm system.
Utilities: The property is connected to all public utilities, including mains drinking water and sewerage, gas and a three-phase electrical network.
Heating: Heating is provided by a gas boiler operating through radiators, which was replaced in 2021. There is also the possibility of installing a mixed-fuel heating system. Domestic hot water is supplied by two electric water heaters. One of the rooms is also equipped with air conditioning.
Do not miss this unique opportunity to become the owner of such a versatile property in an excellent location! If you require further information or would like to view the property, please feel free to contact us any day of the week.