A versatile 420 m² family house with an unparalleled panorama for sale in Pécs, at the foot of the Mecsek Mountains!
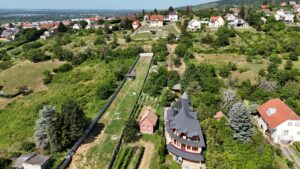
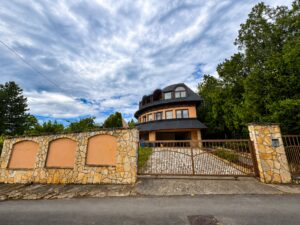
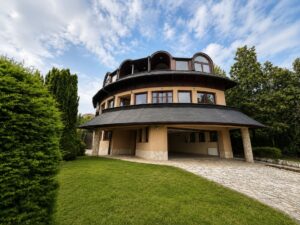
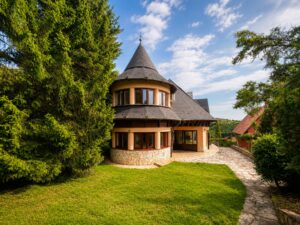
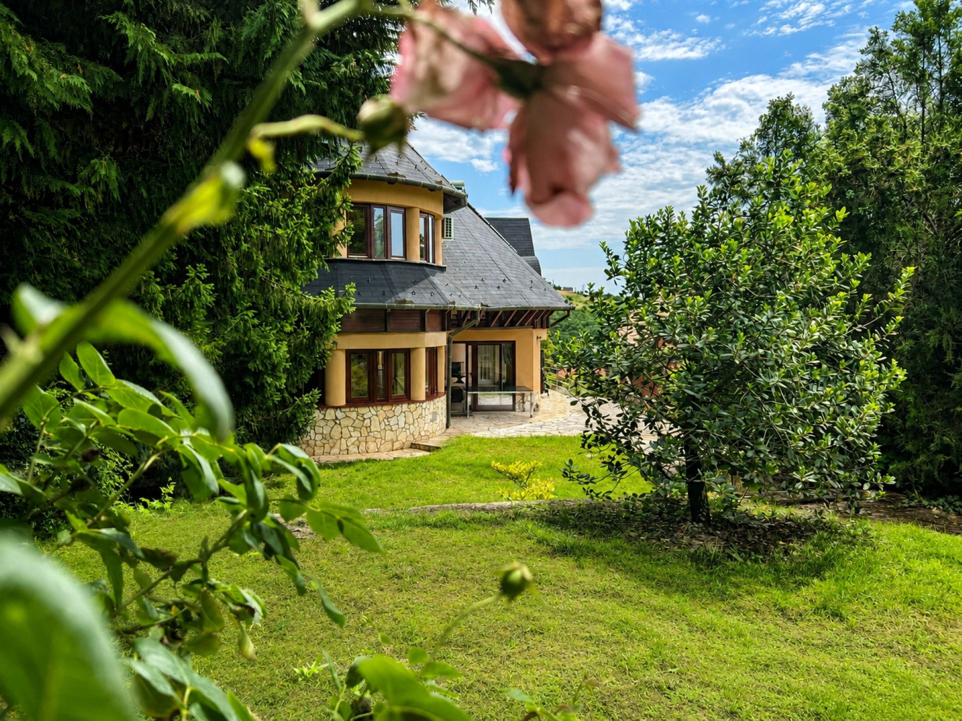
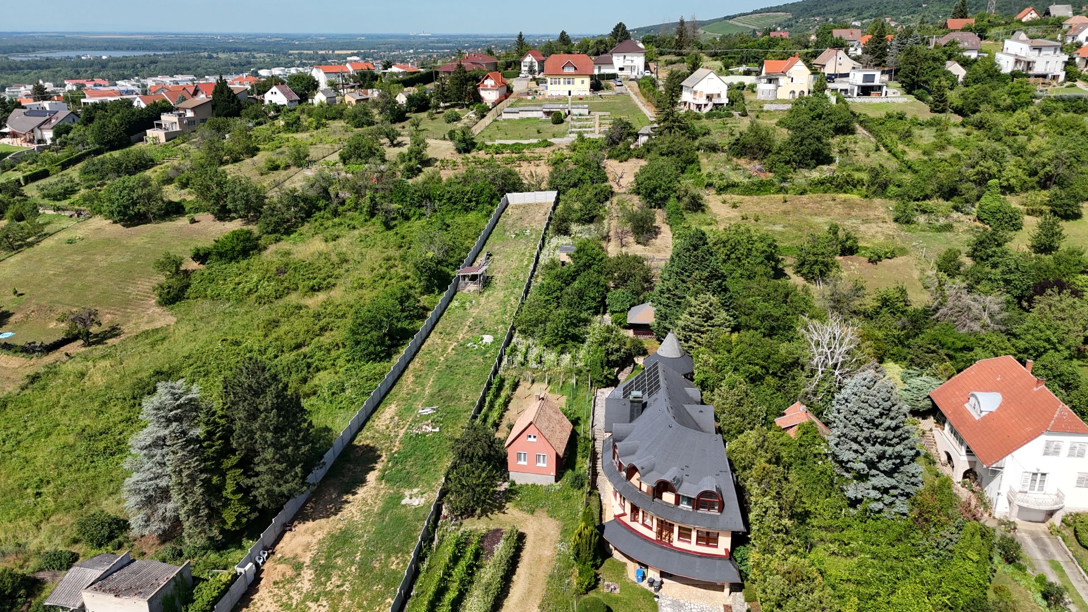
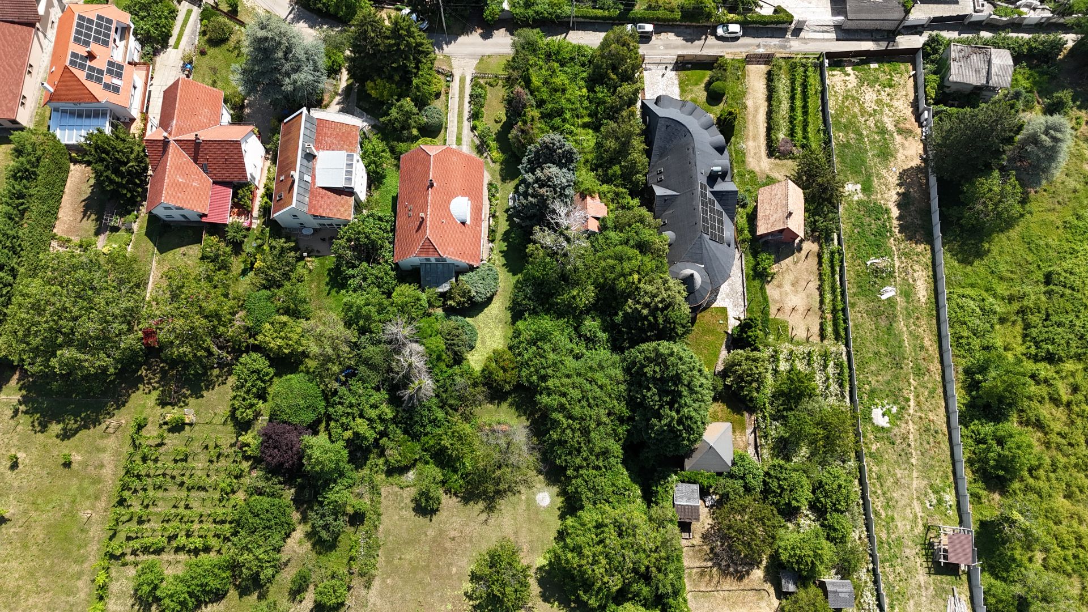
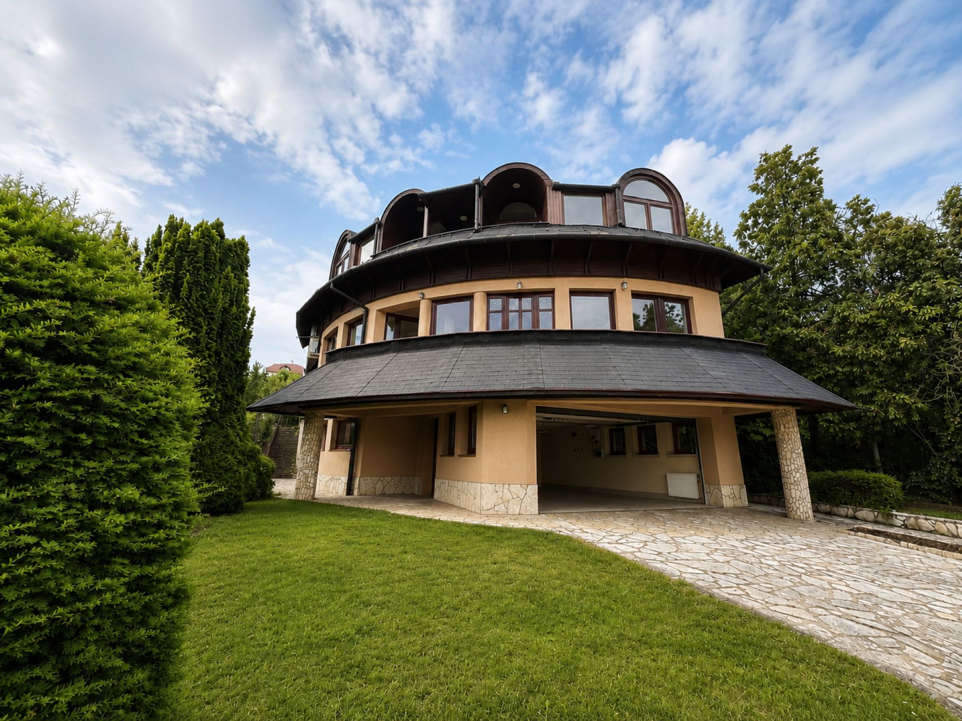
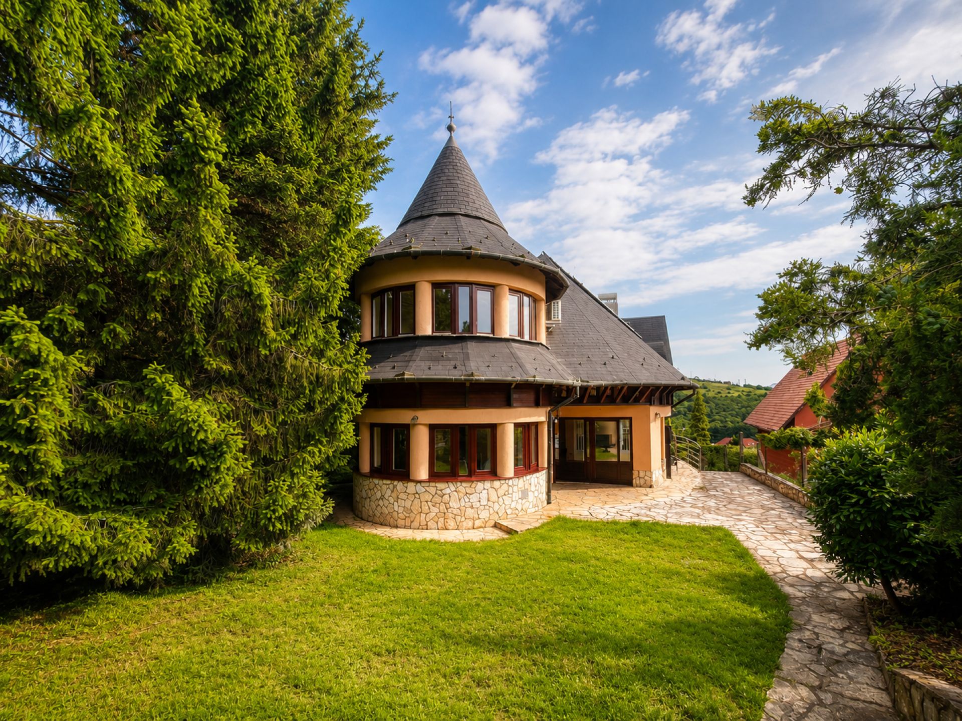
In one of Pécs’s uniquely situated green areas, in Szőlész dűlő at the foot of the Mecsek Mountains, we offer for sale an unencumbered, immediately move-in-ready, 420 m², three-storey family house with 6 rooms and 3 bathrooms, situated on a 1,412 m² plot with a beautiful panoramic view of the city.
This property is not only a spacious family home, but also a versatile and value-preserving opportunity. Thanks to the solar panel system, despite its size it may provide more favourable and energy-efficient maintenance, while the three separately usable levels make it suitable for multi-generational living or investment purposes. The many rooms, the practical layout, the panoramic location, the closeness of nature and the quick accessibility of Pécs city centre together make it truly special.
Location: Pécs is the centre of Baranya County, a city with a Mediterranean atmosphere located at the foot of the Mecsek Mountains, where the historic city centre, cultural life and the closeness of nature provide a special quality of life.
Pécs-Szőlész dűlő is a district with a special atmosphere, where the closeness of nature, the green environment and the panorama over the city are all present at the same time. The neighbourhood is peaceful and airy and gives a private feeling, yet it is not isolated: Pécs city centre and the services needed for everyday life can be reached within a short time by car.
Accessibility: Pécs is easily accessible from the M6 motorway and the main transport routes, while within the city a well-developed road network ensures quick access.
The property is easily accessible by car; the city centre is approximately 10 minutes away, while the largest shopping centres can be reached in around 5 minutes.
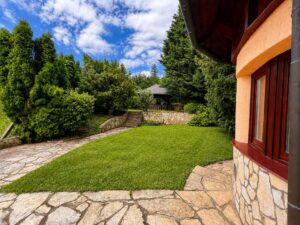
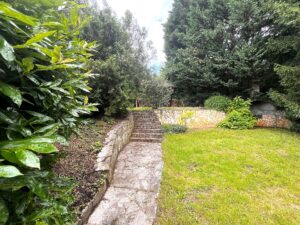
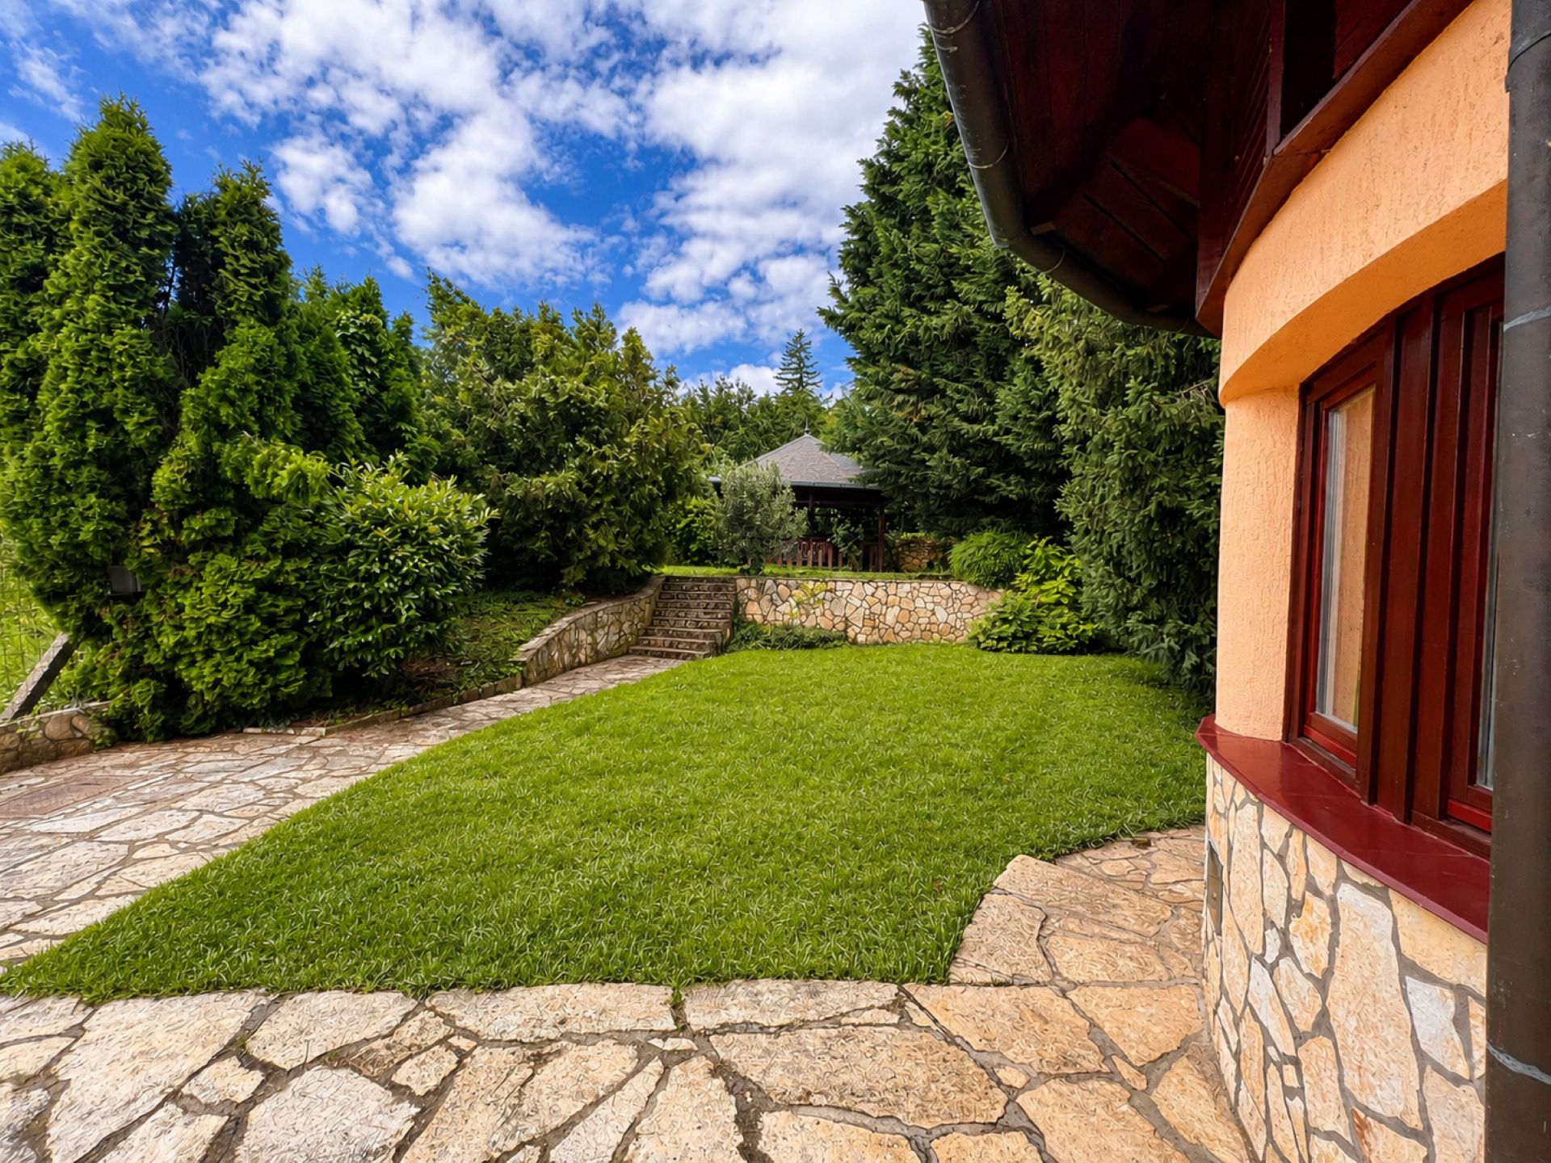
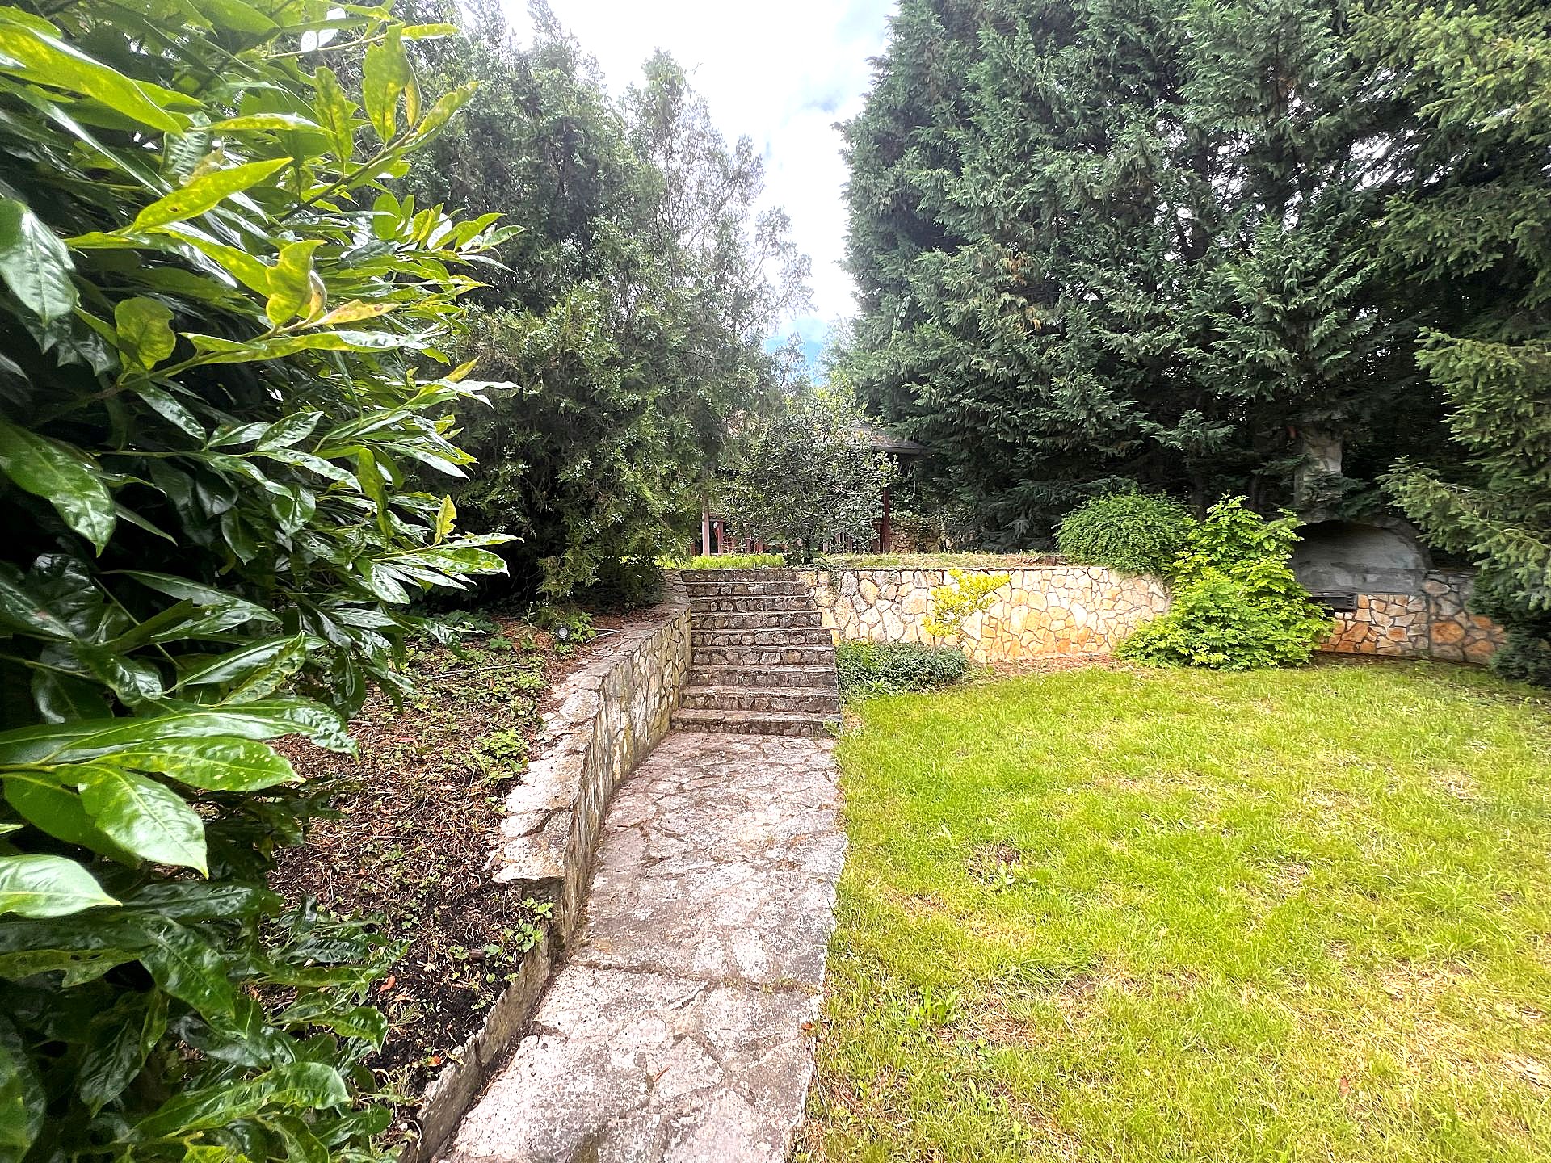
Plot: The 1,412 m² plot is beautifully landscaped, tidy and carefully maintained, with numerous trees, shrubs and ornamental plants creating a truly pleasant atmosphere. The special atmosphere of the garden is provided by the green surroundings, the fresh air and the closeness of nature, creating a pleasant and peaceful living environment in everyday life.
The maintenance of the garden is made more practical by an automatic irrigation system and mole netting. In addition, the property includes a 26-metre-deep drilled well with drinking-water certification, which was tested by the laboratory of the Pécs Waterworks.
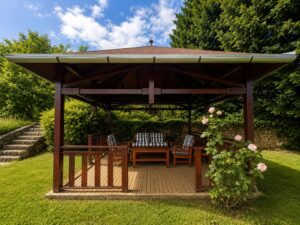
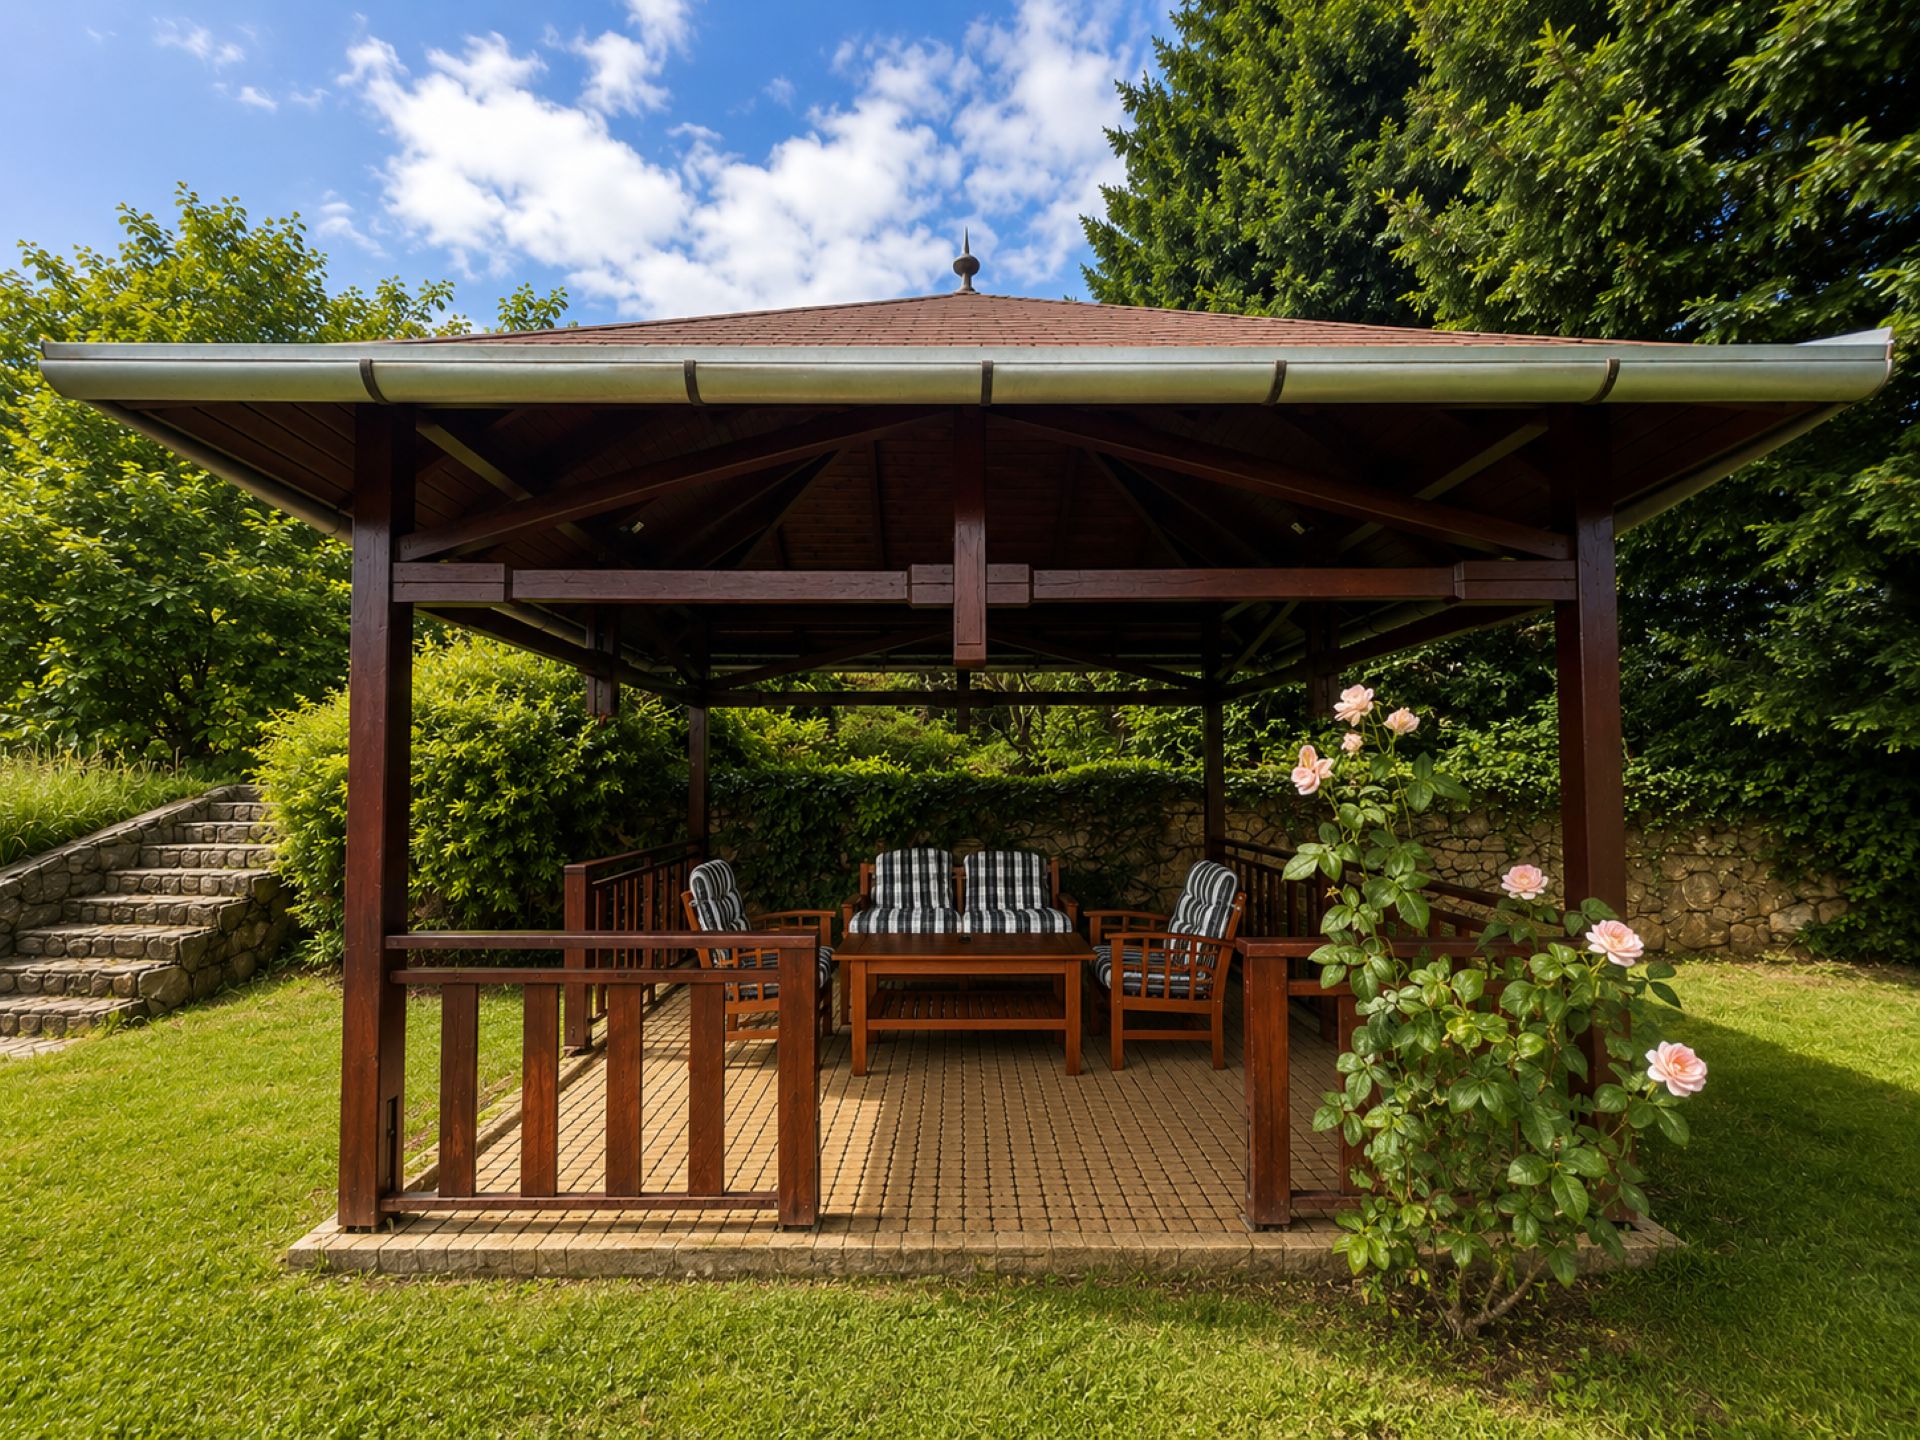
At the rear of the plot there is also the possibility of creating a vegetable garden, which can be reached through a charming small arbour. The garden also contains a large covered pavilion, which may be an excellent place for garden furniture, family meals, conversations with friends or simply enjoying the closeness of nature.
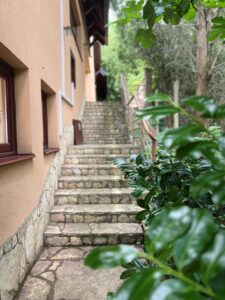
Features of the property: The walls of the house are built from Porotherm brick. It can be accessed from two directions: an entrance opens.
Ground floor – garage, wine cellar, service rooms and wellness/fitness potential
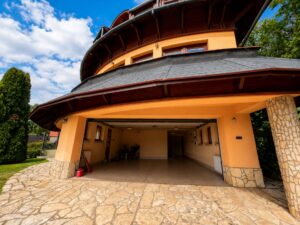
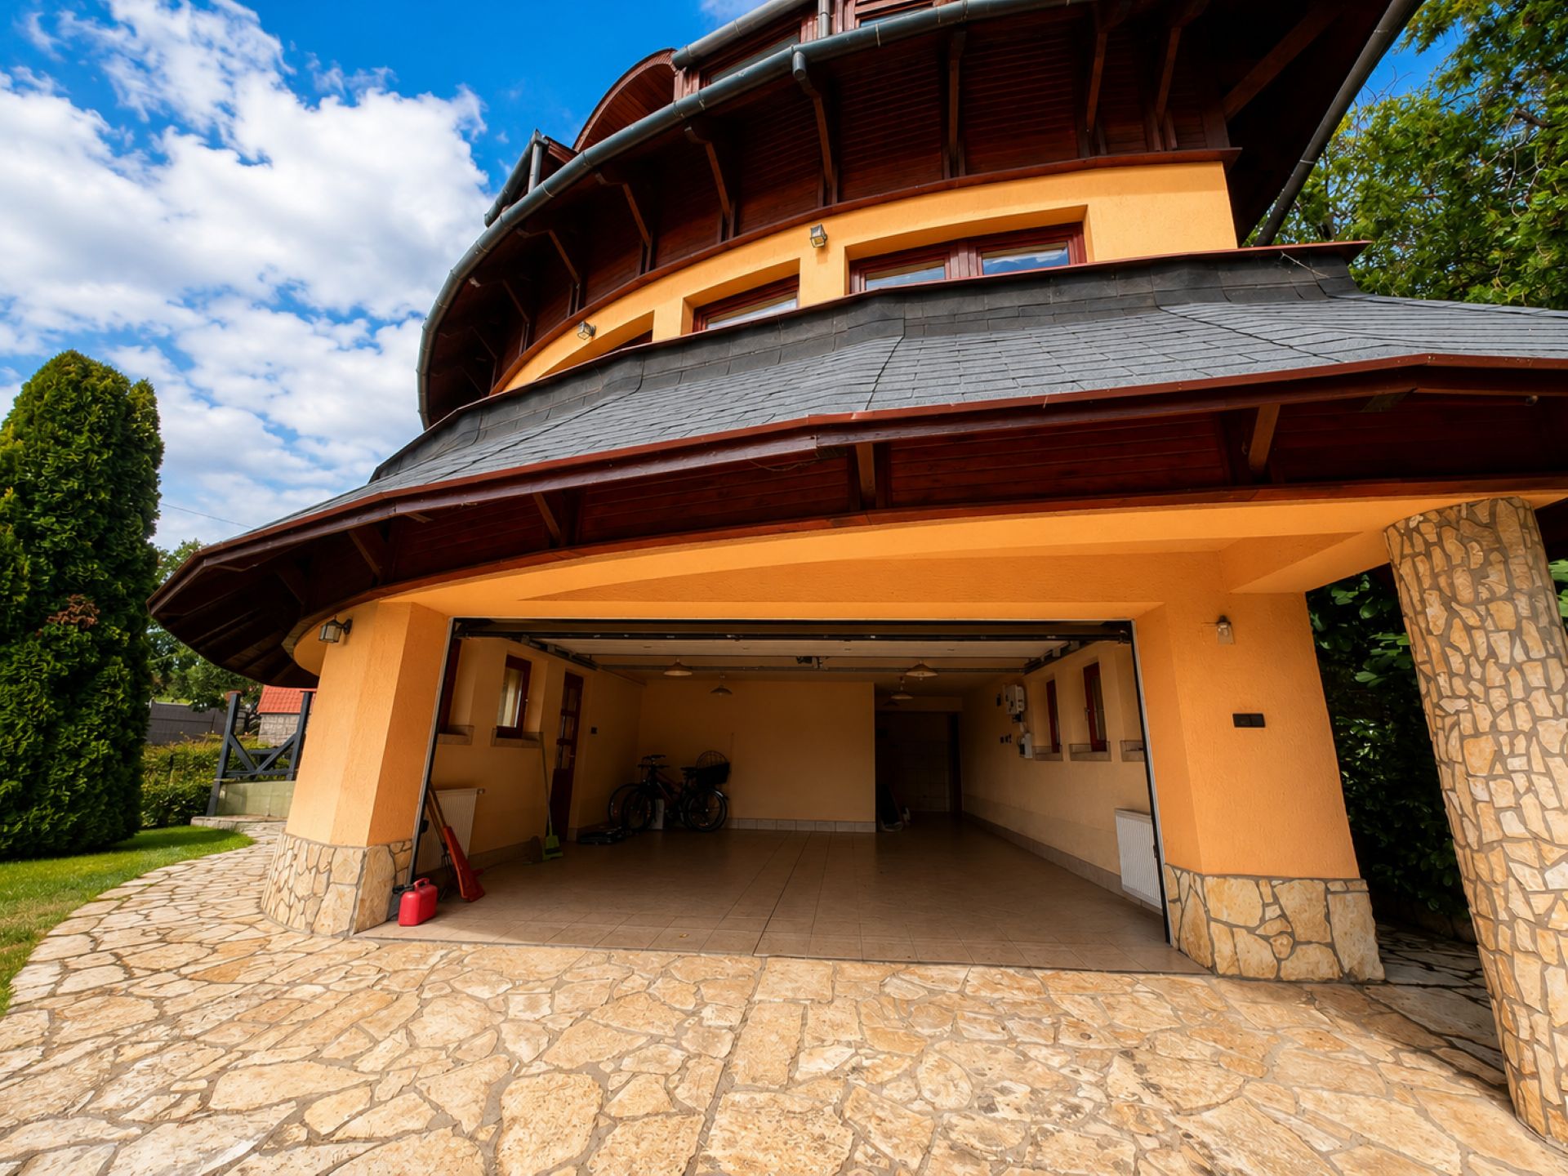
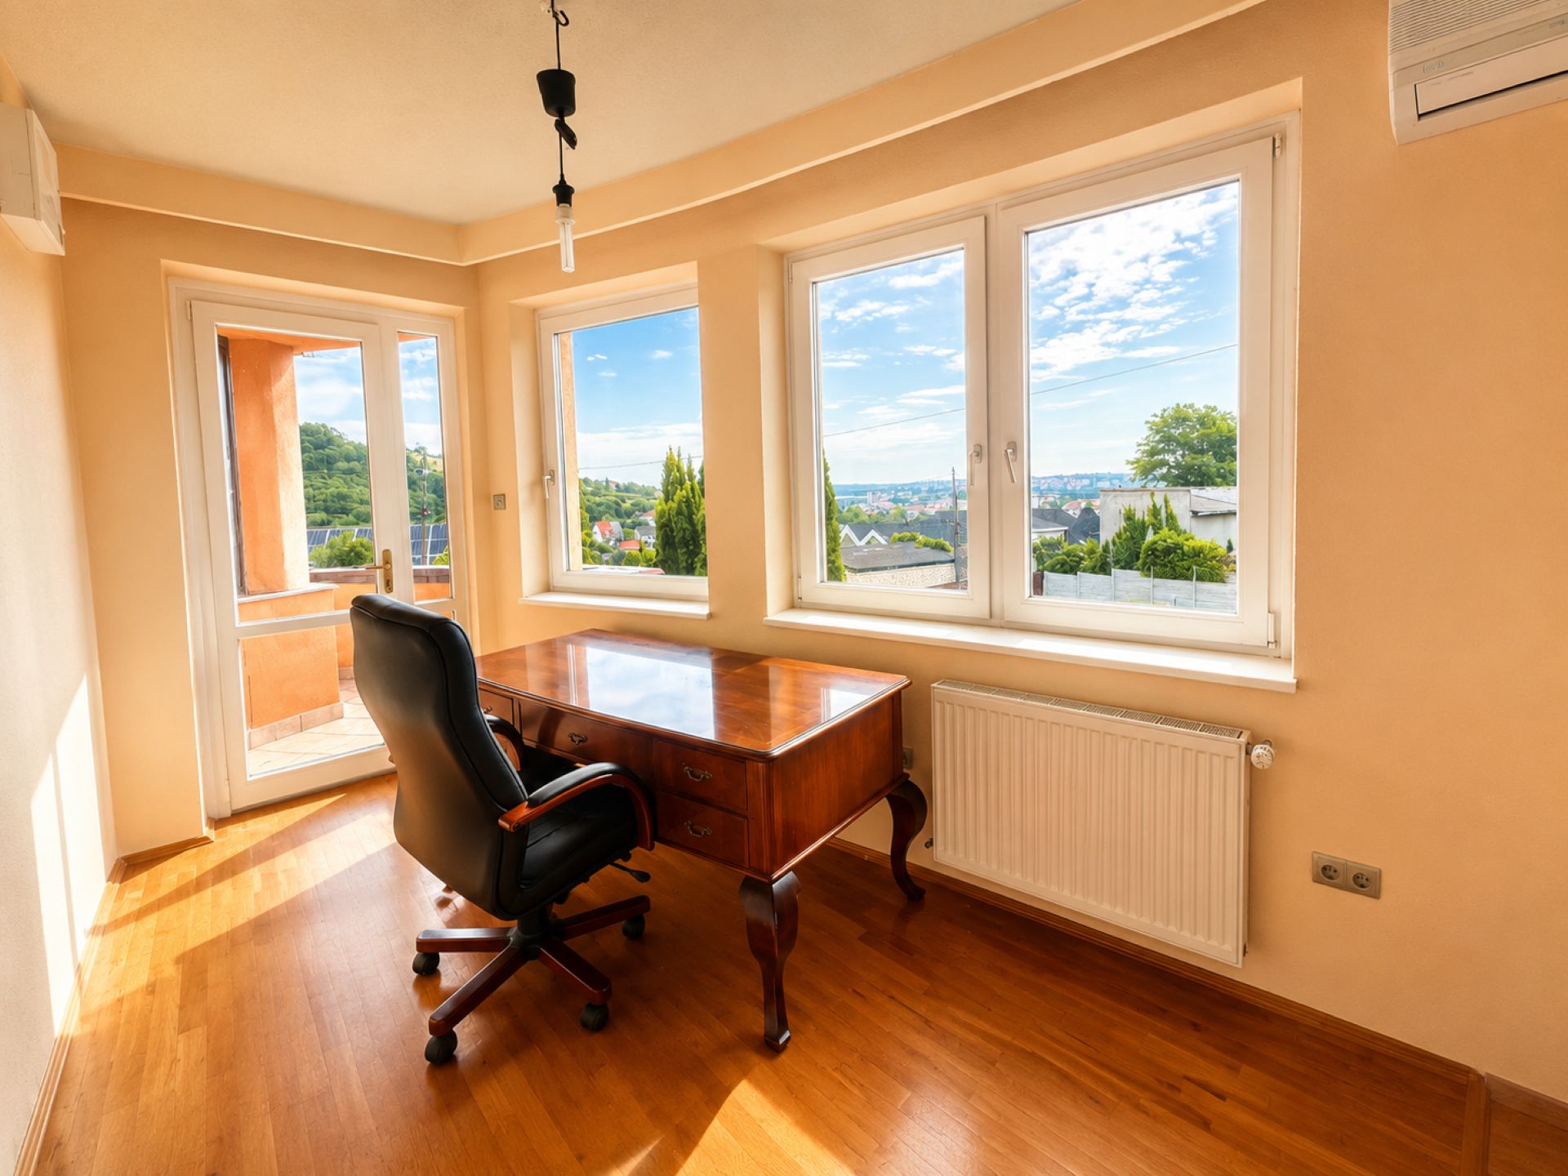
On the ground floor there is a double garage fitted with an electric garage door, from which the property can also be accessed directly. This level consists of several practical and well-utilised rooms. Among other things, the boiler room, the wine cellar and a spacious room with a patio door are located here. The latter could be excellently suited for the creation of a gym, wellness area, hobby room, office or space for business purposes.
First level – panoramic living room, spacious kitchen-dining room, conservatory with fireplace and comfortable living area
Upon arriving on the first floor, a spacious and elegant entrance hall welcomes you, with a separate shoe-storage area and wardrobe, which practically separates the entrance area from the living space.
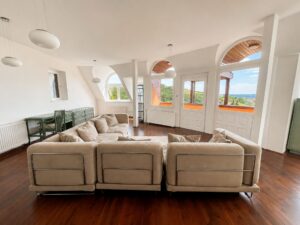
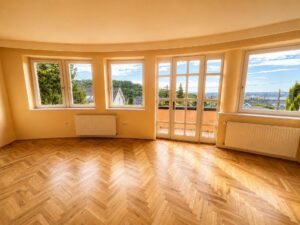
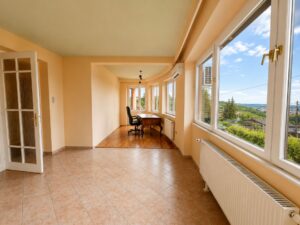
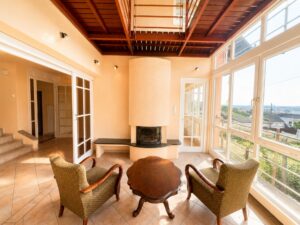
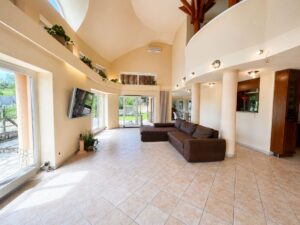
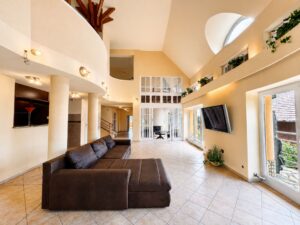
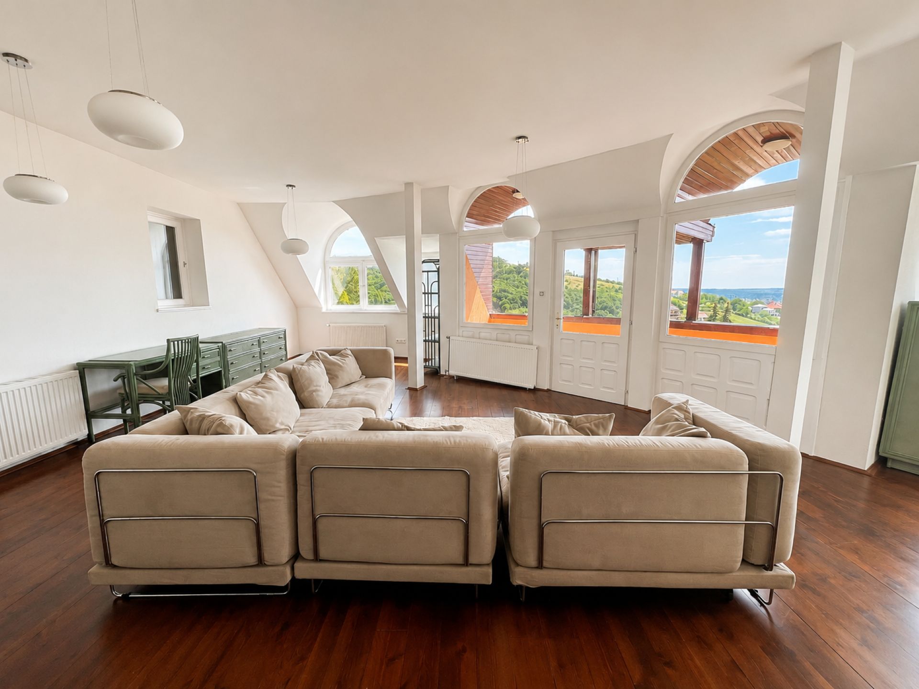
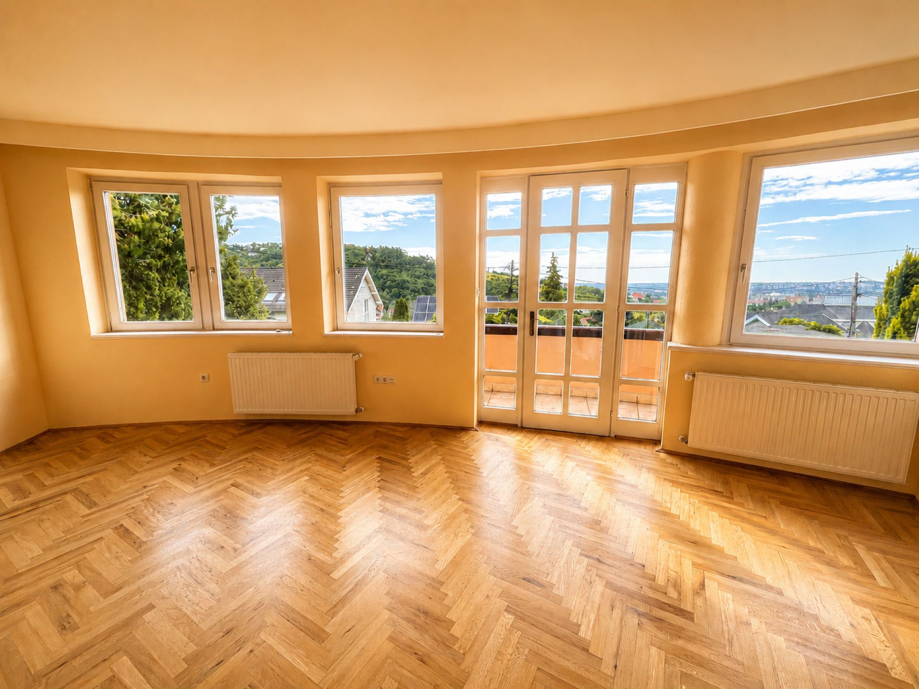
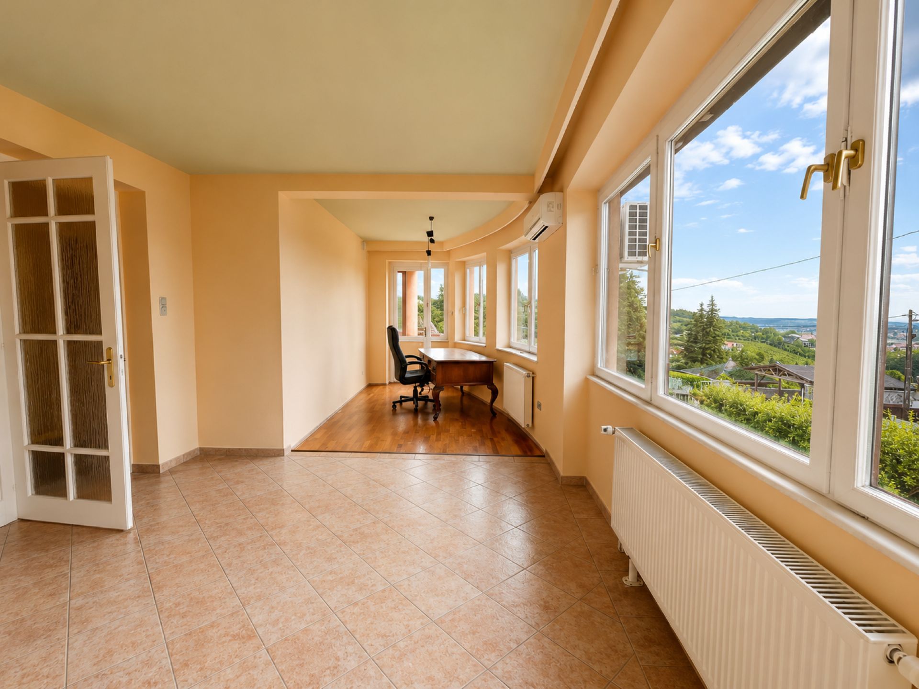
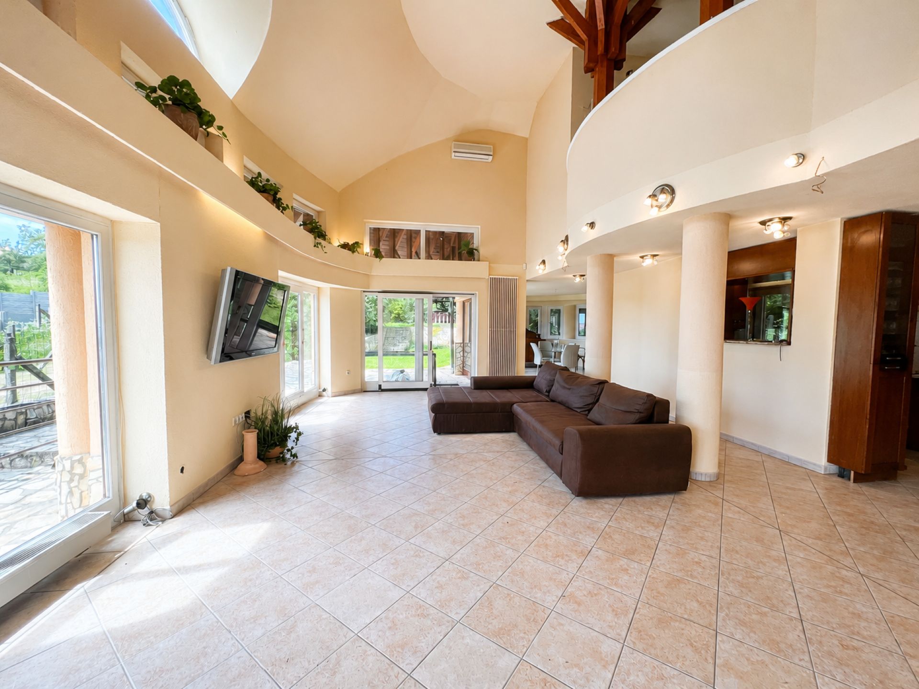
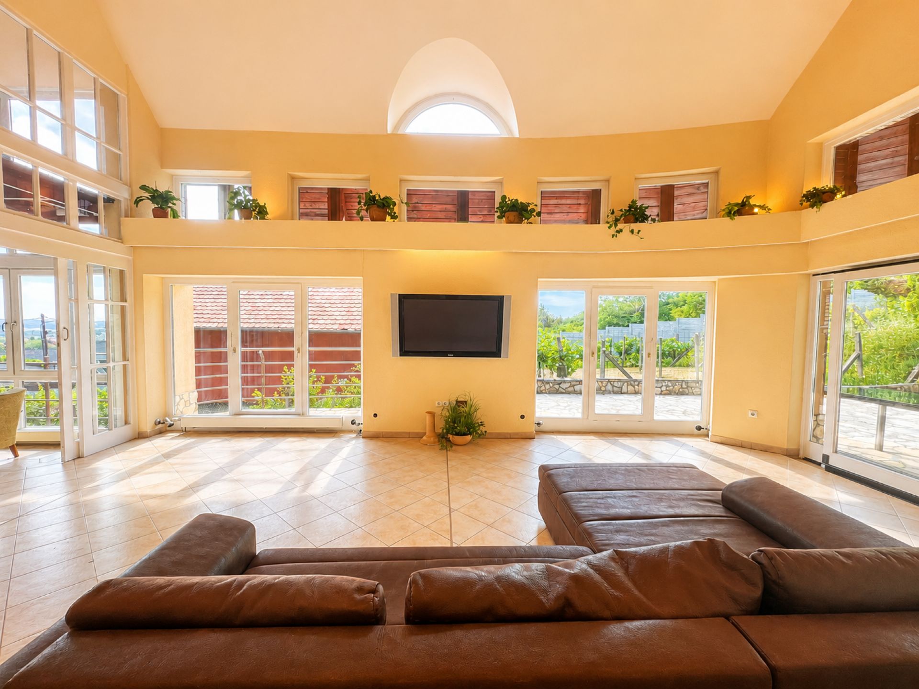
One of the most impressive living spaces of the property opens from this level: a bright and spacious living room surrounded by huge glass surfaces, directly connected to the conservatory with a fireplace. This special space creates an intimate and peaceful atmosphere and, as a natural extension of the living room, may be the perfect place for reading, relaxation or creating a quiet, cosy corner.
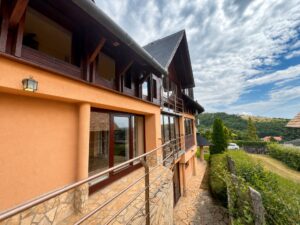
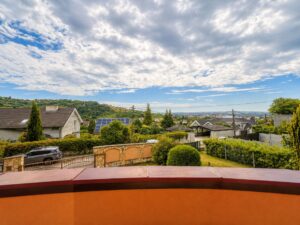
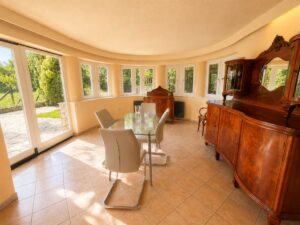
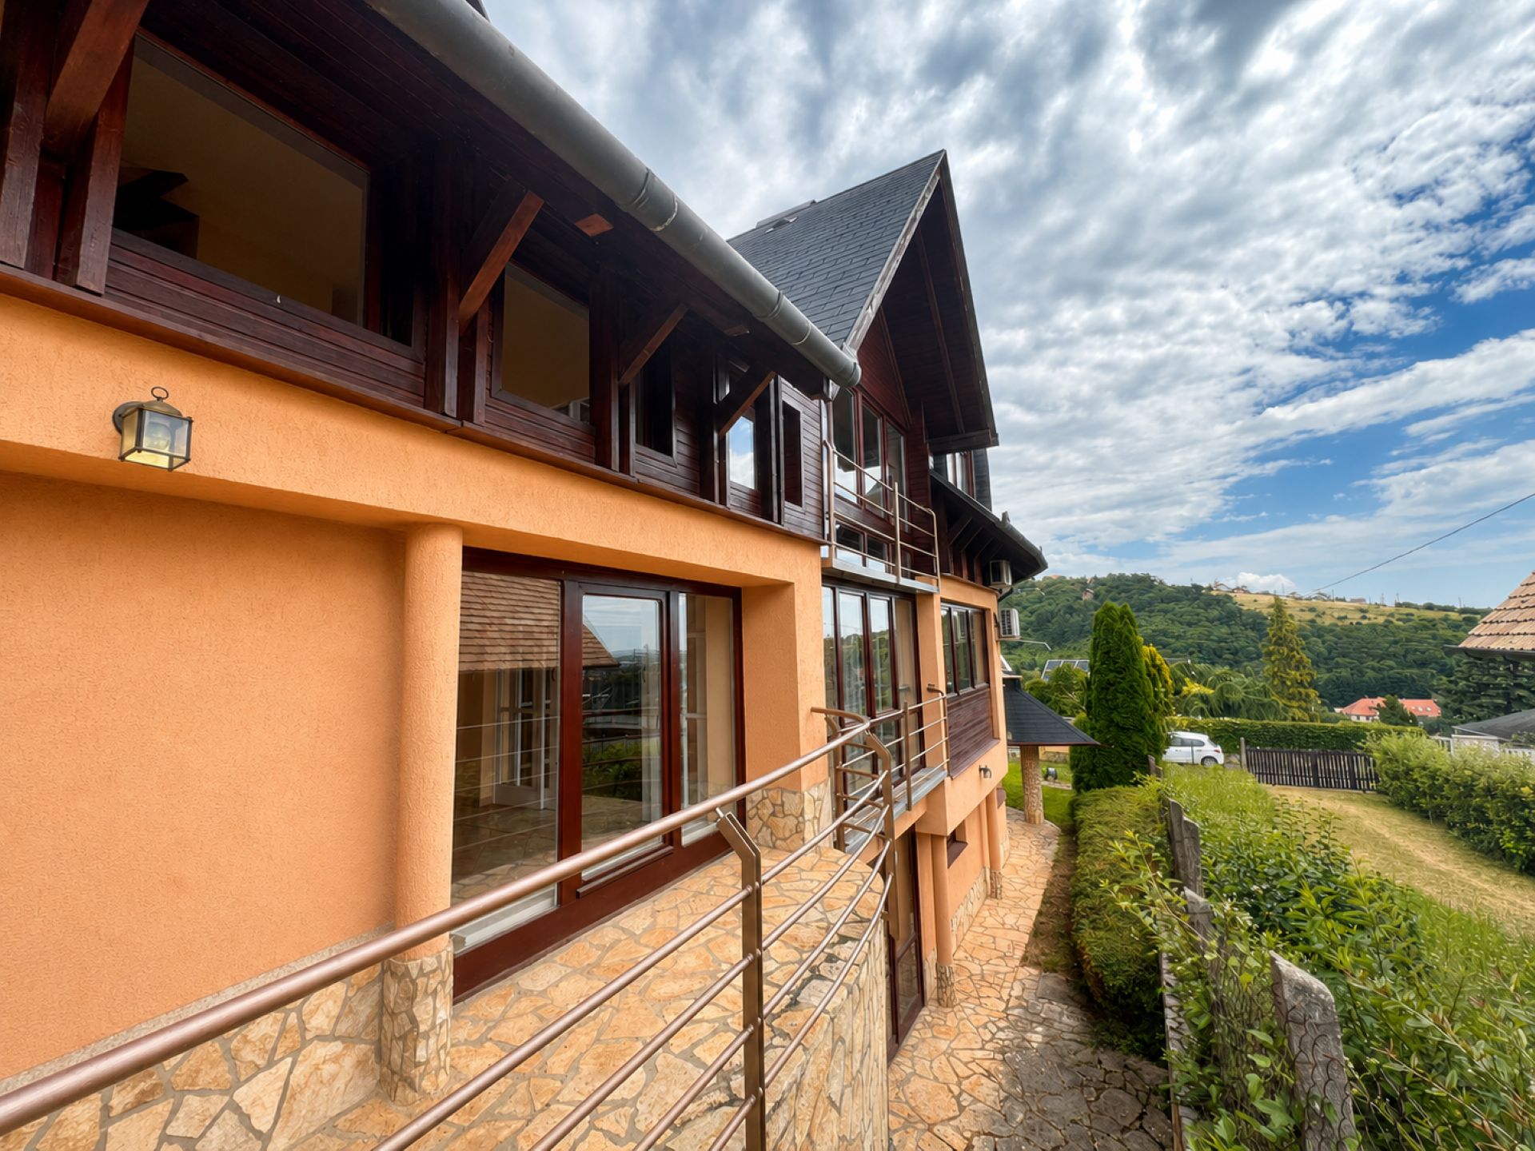
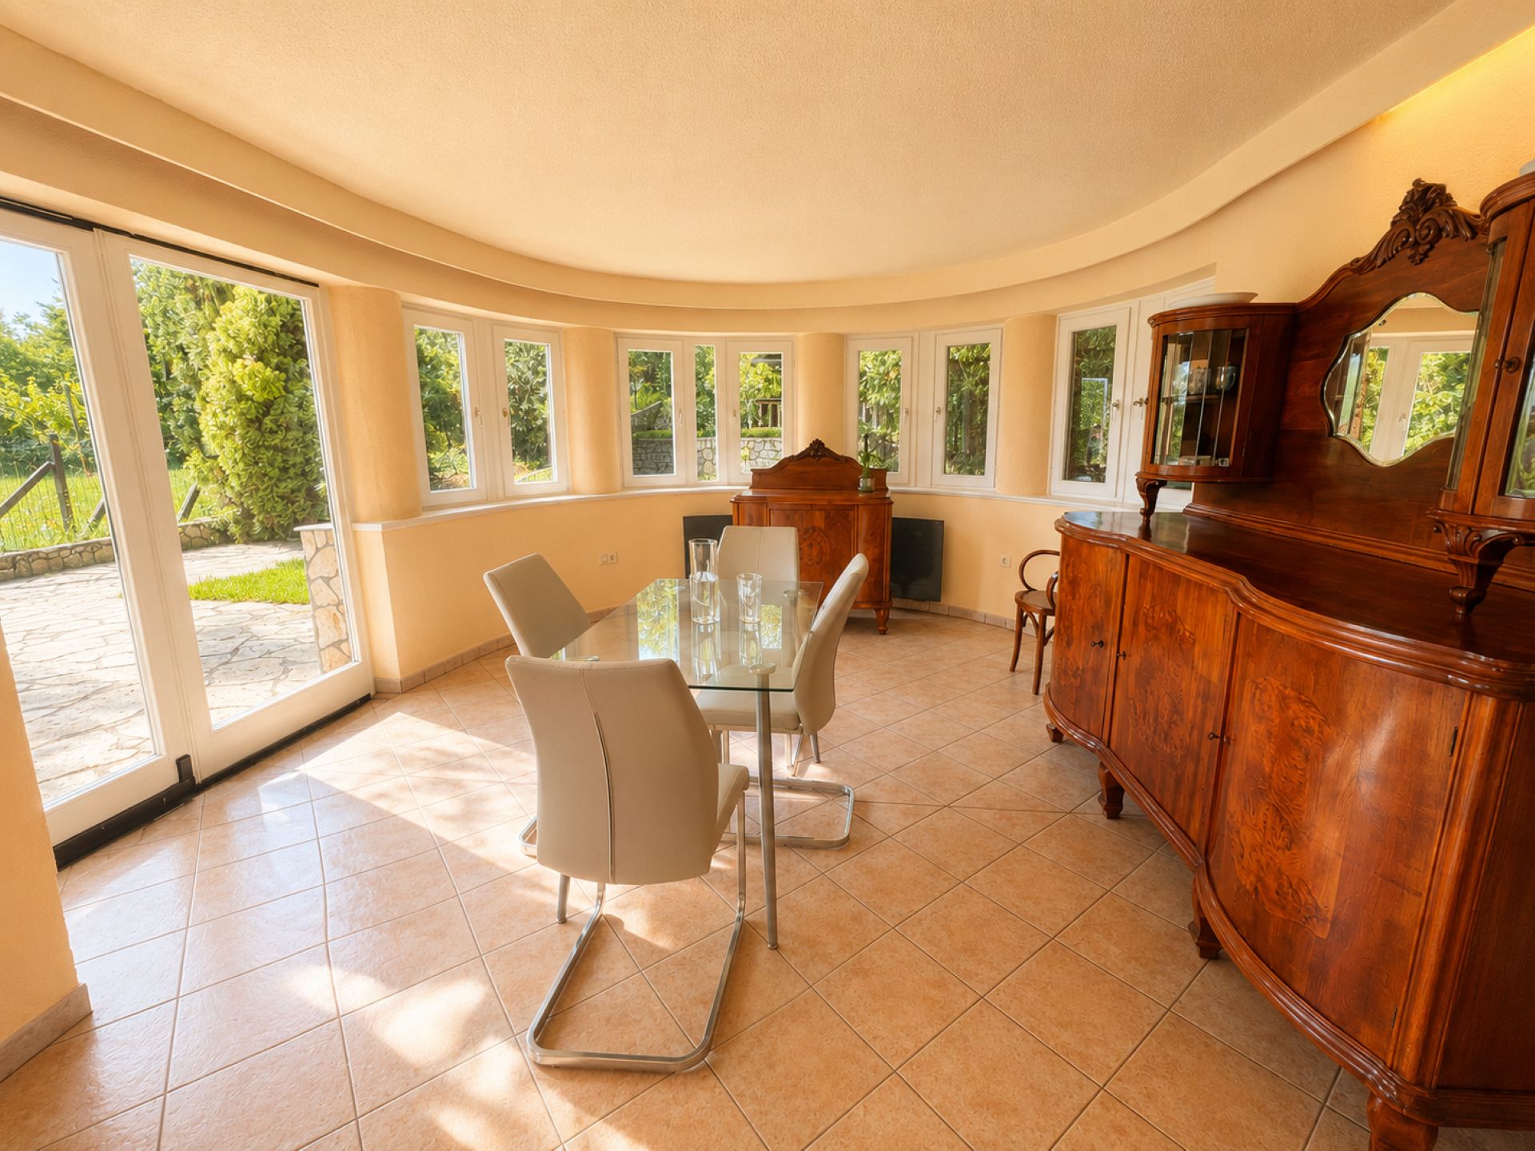
From the elegant dining area connected to the living room, and from the living room itself, the view of nature opens up in almost every direction. Thanks to the large windows, the space is sunny, airy and has an extremely pleasant atmosphere. Both the living room and the dining area provide direct access to the terrace and towards the garden, so the interior living space is naturally connected to the beautiful green surroundings.
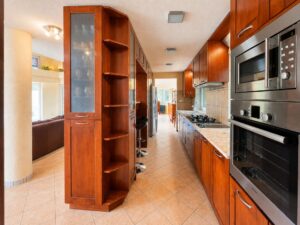
The dining area is connected to an exceptionally large and well-equipped kitchen with a granite worktop, breakfast bar, plenty of storage space and a separate pantry. This area is practical, sophisticated and representative at the same time, making it highly suitable for family use and entertaining guests.
This level also contains two large rooms, which can be well used as children’s rooms, studies, guest rooms or even as a separate living area.
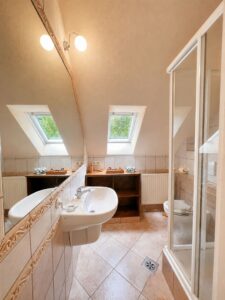
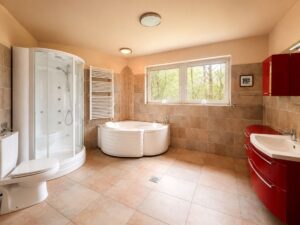
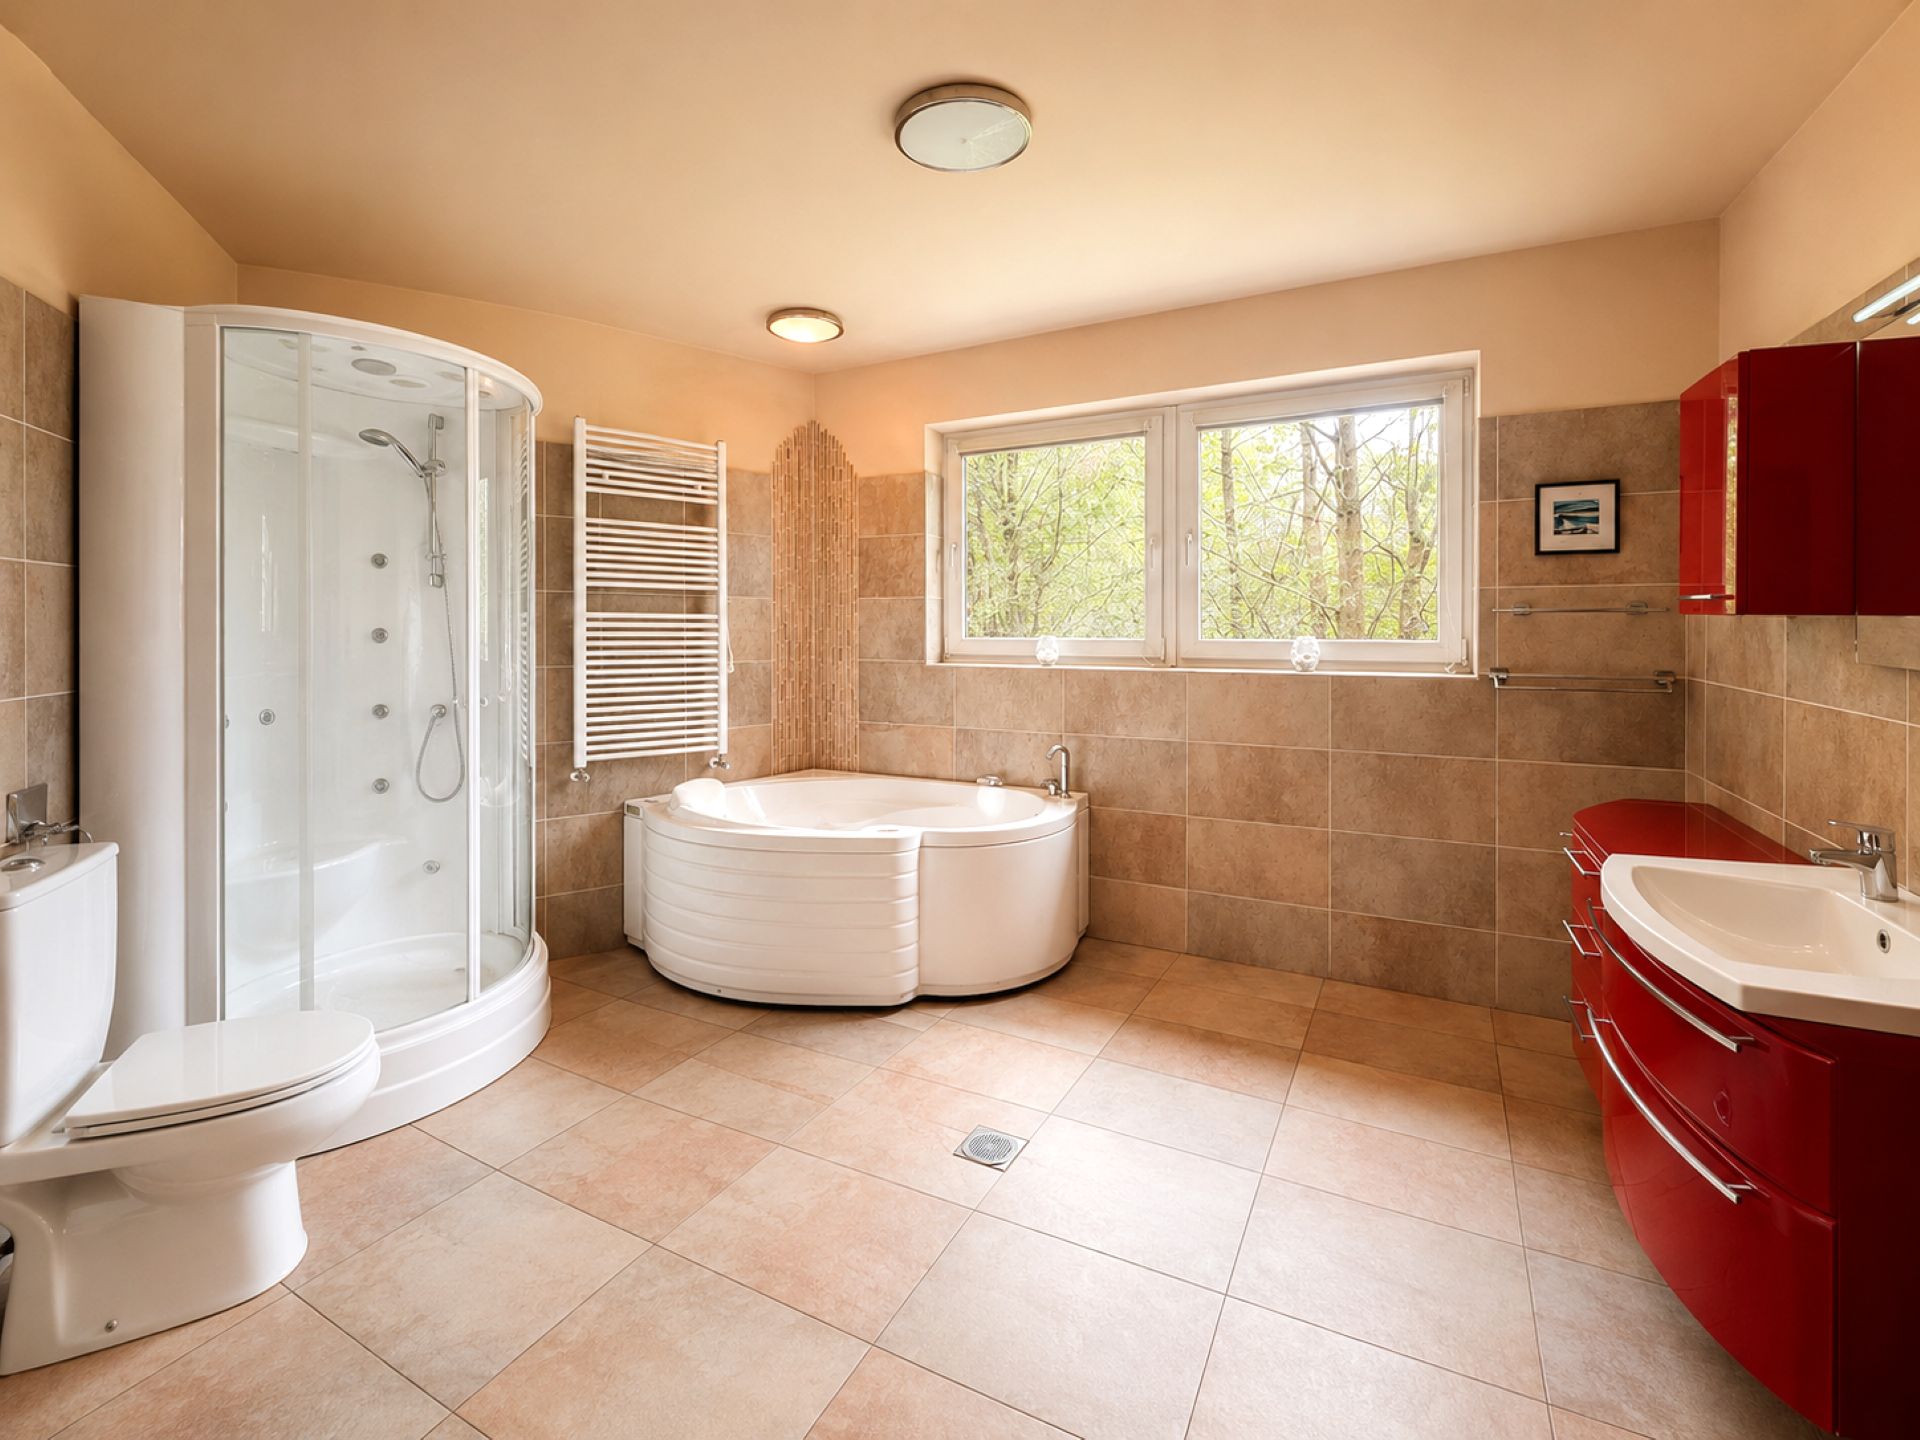
The bathroom has a particularly high-quality design: a Gisa-brand whirlpool bathtub, a patented Shiatsu massage system and a colour-therapy shower cabin that can also be used as a steam cabin provide everyday comfort and a wellness atmosphere.
Second level – gallery, bedrooms, bathroom and large panoramic balcony
On the second floor, a gallery welcomes you, forming an elegant transition between the rooms and providing a pleasant, open sense of space.
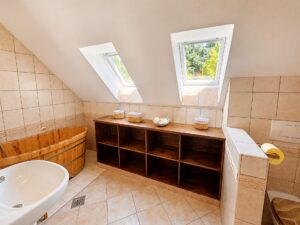
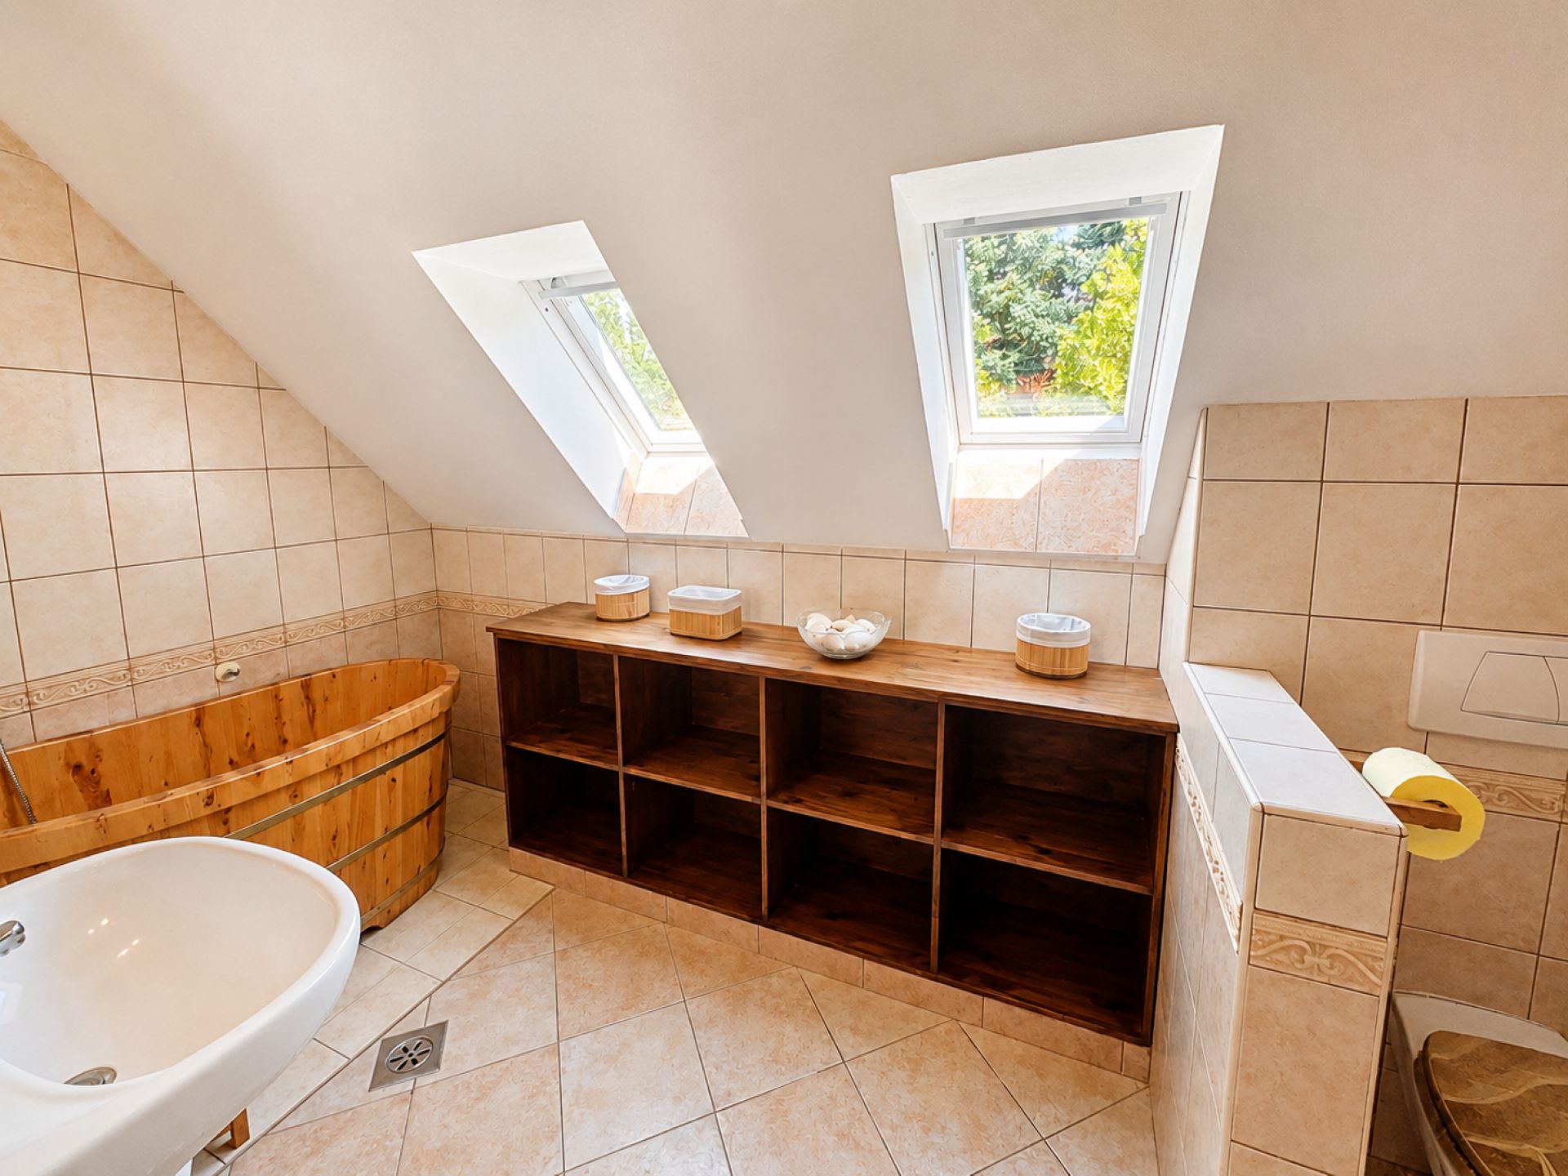
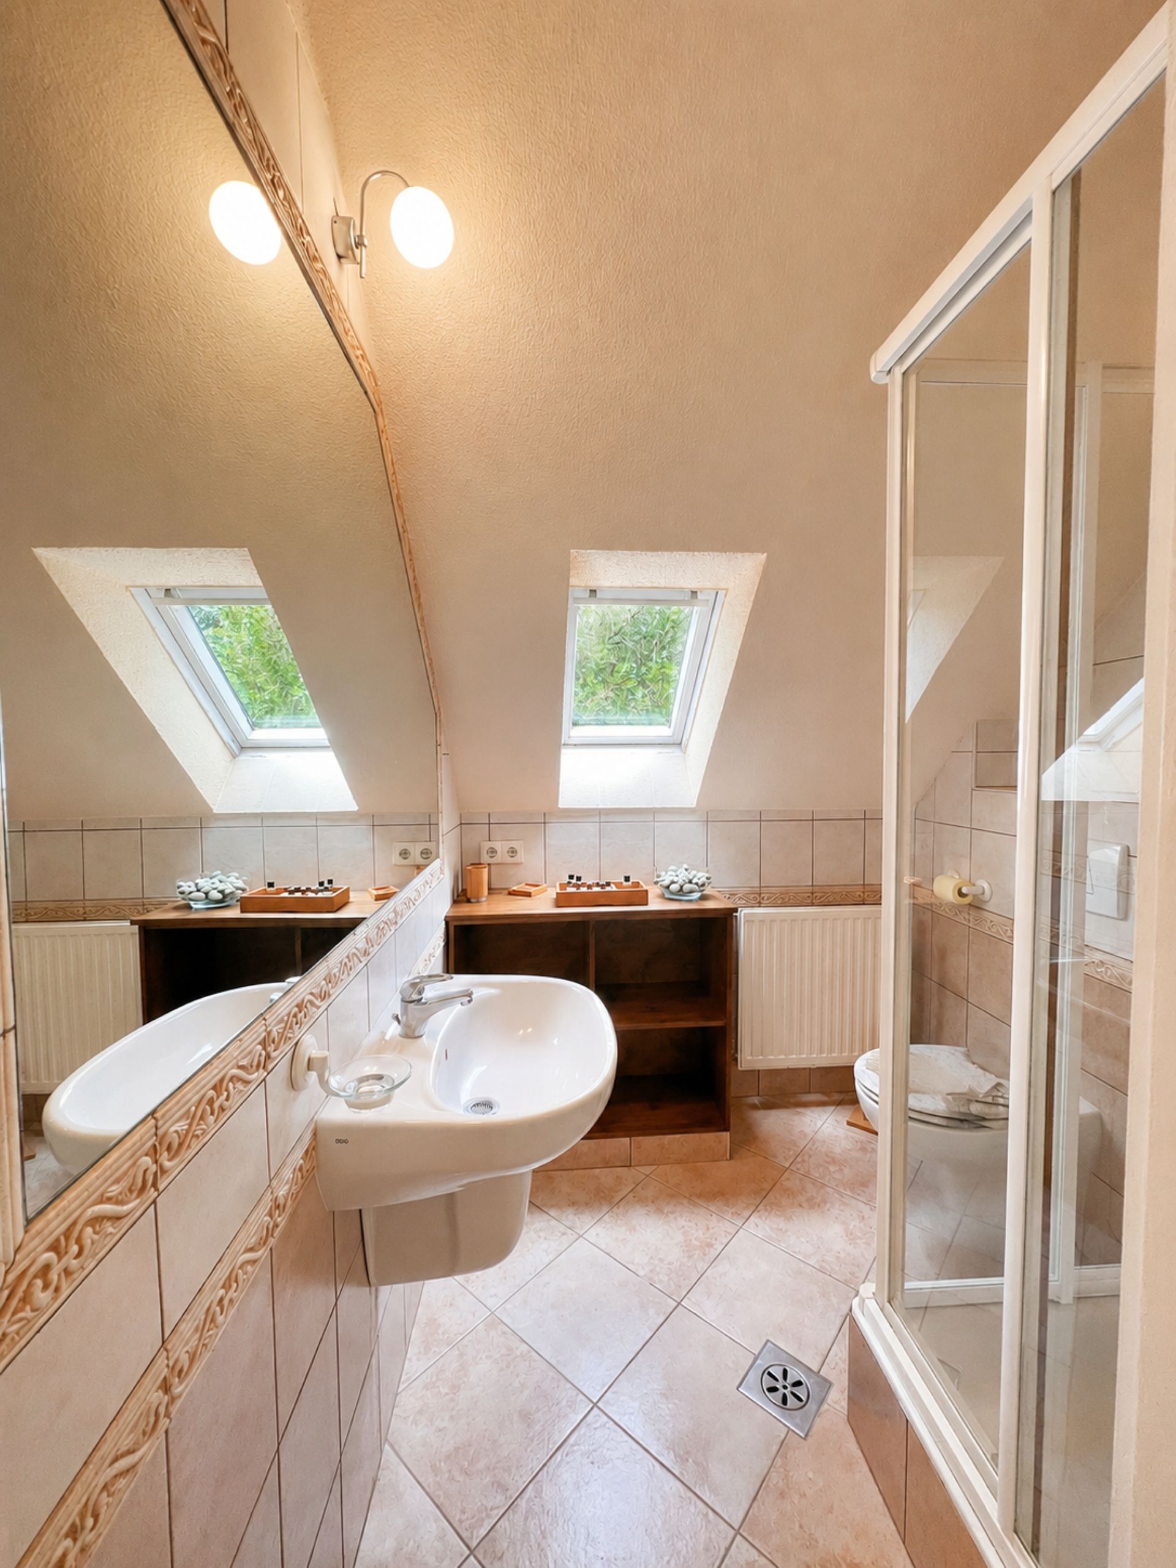
A large bedroom opens from the gallery, offering a comfortable, easily furnished and peaceful private space. On the other side there is a bathroom equipped with a wooden soaking tub, as well as two additional rooms.
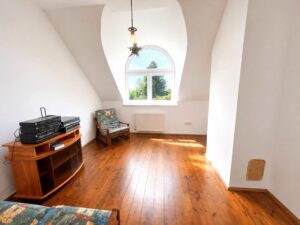
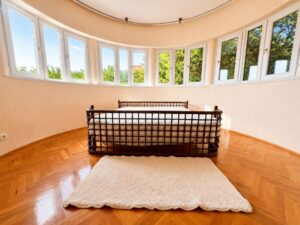
One of the upstairs rooms is particularly large and has its own large panoramic balcony. From here there is a beautiful view of the surrounding green areas and the city of Pécs, making this level truly special. This room could be ideal as a master bedroom, representative study, guest room or even a separate private living area.
A total of four full-length mirrored wardrobes provide ample storage space throughout the house, so the rooms remain spacious, airy and easy to furnish.
The solar panel system, the possibility of separate utility billing for the individual levels, the three-phase electricity supply and the electric-car charging option make the property especially modern and future-proof.
Versatile utilisation possibilities
Because of the layout and size of the house, it is an extremely valuable opportunity not only as a family home but also as an investment. The three levels can even be divided into separate residential units, making the property suitable for:
- a multi-generational family home,
- a guesthouse or apartment-style use,
- accommodating university students,
- a beauty centre,
- a wellness or healthcare centre,
- an educational centre,
- company accommodation or a training venue,
- operating a home and a business together.
Heating and energy efficiency: The heating of the property is provided in several ways: underfloor heating, a gas combi boiler, radiator heating, air conditioning and a fireplace are all available. The hot-water supply is provided by the combi boiler. The solar panel system contributes to more energy-efficient operation, which is a particularly significant advantage for a property of this size.
Utilities: Drinking water and sewerage, gas and electricity are available in the property. The property is equipped with three-phase electricity, and an electric-car charging facility can also be installed, which may even be operated from the solar panel system.
This property is a rare opportunity in Pécs: elegant, spacious, panoramic, technically well equipped and suitable for a wide variety of uses. It is an ideal choice for those for whom a higher standard of living, the closeness of nature, peace and quiet, urban accessibility and a representative home environment are important.